PamelaPrange

BEDS3
BATHS1 full 1 partial
SQUARE FEET1,000
MLS#10806819
STATUSNew
PROPERTY TYPEResidential - Single Family
SUBDIVISIONVinson Village
Property Description
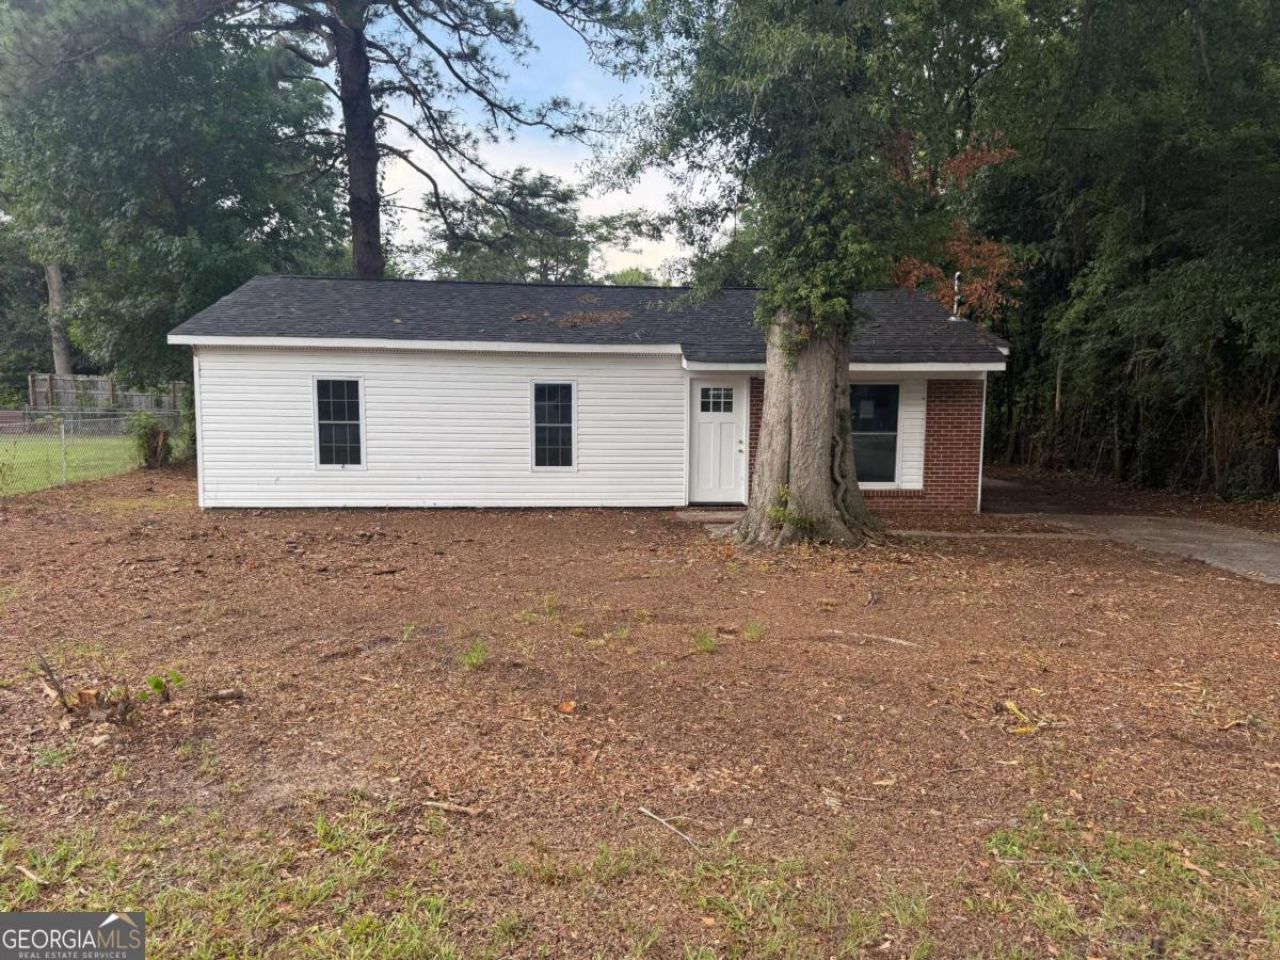
Investment Opportunity or Perfect First Home in Macon! Welcome to this beautifully renovated 3-bedroom, 2-bathroom home that's packed with value! Whether you're searching for your next investment property or the perfect place to call home, this turnkey gem checks all the boxes. Step inside to discover a fresh, modern interior featuring updated flooring, stylish finishes, renovated bathrooms, and an upgraded kitchen designed for everyday living. The spacious floor plan offers comfortable living areas, generously sized bedrooms, and plenty of natural light throughout. With major renovations already completed, you can enjoy peace of mind knowing this home is ready for its new owner. Investors will appreciate the strong rental potential, while first-time homebuyers will love the opportunity to own a beautifully updated home without the hassle of renovations. Conveniently located in Macon, Georgia, this property offers easy access to shopping, dining, schools, and major highways. Don't miss your chance to own this move-in-ready home-schedule your showing today! Utilities will not be turned on for inspections. Seller has no knowledge of the property.
Property Features
Property Type: Residential - Single Family
Basement: None
Cooling: Ceiling Fan(s), Central Air
Garage: 1
Heating: Central
Home Style: Ranch, Traditional
Lot Size: 0.18 Acres
Roof Type: Composition
Stories: 1.0
Taxes: $298
Year Built: 1970
Feature Descriptions
Additional Rooms: Laundry, Other
Dining Room: Dining Rm/Living Rm Combo
Exterior: Brick, Vinyl Siding
Fencing: Back Yard, Chain Link
Flooring: Sustainable
Foundation: Slab
Interior: Master On Main Level
Parking Notes: Off Street, Parking Pad
Sewer: Public Sewer
Topography: Cul-De-Sac, Level
Utilities: None
Vegetation: Cleared
Water: Public
Window Features: Double Pane Windows
Local Schools
High School: Southwest
Middle School: Other
Elementary School: Southfield
Listed By / Shown By
Listed By
Agency Name: Keller Williams Northwest
Agency Phone: 770-607-7400
Shown By
Agent Name: Pamela Prange
Agent Phone: (678) 481-4526
Agency Title: Josey Young & Brady Realty, LLC

Estimate Your Payment
Estimated Payment
$ 339.49 per month $278.20 Principal & Interest $24.83 Property Tax $36.46 Homeowner's InsuranceChange Payment Information

Privacy Policy / DMCA Notice / ADA Accessibility


This site is hosted, designed and copyright
© 1994 - 2026 by
Delta Media Group, Inc. -- Patent Pending --
2991 Deeb Drive | MLS# 10806819
This single family home located at 2991 Deeb Drive, Macon, GA 31206 is currently listed for sale with an asking price of $125,000. This property was built in 1970 and has 3 bedrooms and 1 full and 1 partial baths with 1000 sq. ft. Deeb Drive is located in the Vinson Village subdivision. Search Vinson Village real estate on pprange.jybrealty.com today.