PamelaPrange

BEDS3
BATHS3 full
MLS#10878117
STATUSNew
PROPERTY TYPEResidential - Townhouse
SUBDIVISIONCooper Springs
Property Description
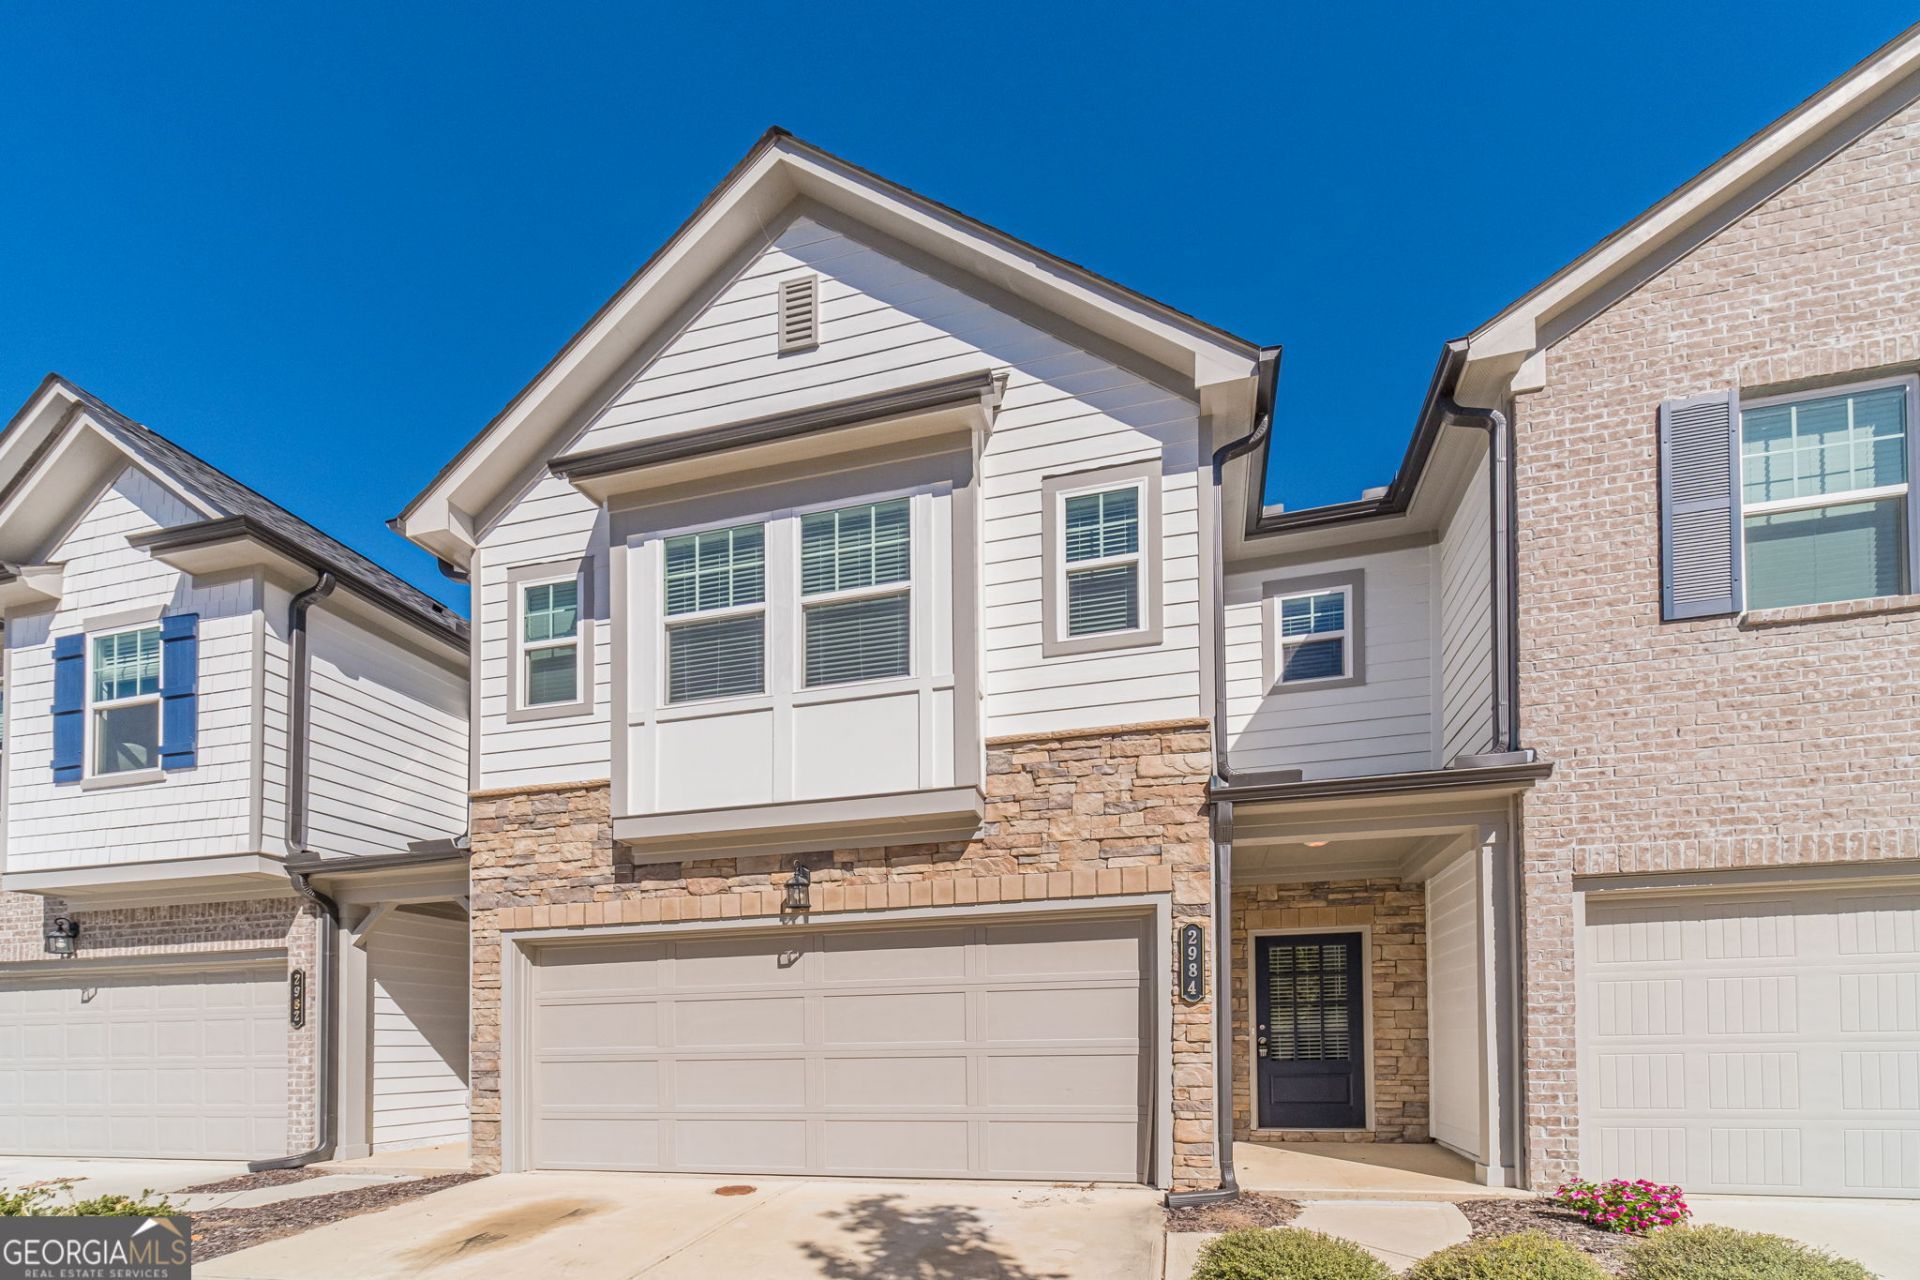
Welcome home to this inviting townhome in Grayson, GA! Step inside to an entrance foyer that opens into a spacious, open-concept floor plan designed for comfortable everyday living and easy entertaining. The kitchen features crisp white cabinetry, granite countertops, a stylish tile backsplash, stainless steel appliances, and a large center island, breakfast area. Warm wood-look flooring flows throughout the main living space, while the upstairs bedrooms offer comfortable carpeted retreats. The primary suite provides a relaxing escape, complete with a private bath featuring a double vanity and walk-in shower, plus a spacious walk-in closet. Two additional bedrooms are on the upper level with a full bath. Enjoy your own private patio, perfect for morning coffee or unwinding outdoors. Conveniently located near local restaurants, shopping, parks, and everyday essentials, this home offers a wonderful blend of comfort, style, and convenience in Grayson. Don't miss the opportunity to make this charming townhome your own!
Property Features
Property Type: Residential - Townhouse
Basement: None
Cooling: Ceiling Fan(s), Central Air
Fireplaces: 1
Garage: 2
Heating: Central, Forced Air
Lot Size: 0.02 Acres
Roof Type: Composition
Stories: 2.0
Taxes: $5,371
Year Built: 2022
Feature Descriptions
Additional Rooms: Foyer, Laundry, Other
Amenities: Sidewalks, Walk To Schools, Near Shopping
Days on Site: 6
Exterior: Concrete, Stone
Fireplace Type: Family Room
Flooring: Carpet, Vinyl
Foundation: Slab
Interior: Double Vanity, High Ceilings, Split Bedroom Plan
Kitchen: Breakfast Area, Breakfast Bar, Kitchen Island, Pantry
Parking Notes: Garage
Security Features: Smoke Detector(s)
Sewer: Public Sewer
Topography: Level, Private
Utilities: Cable Available, Electricity Available, High Speed Internet, Water Available
Vegetation: Wooded
Water: Public
Window Features: Double Pane Windows
Local Schools
High School: South Gwinnett
Middle School: Grace Snell
Elementary School: Magill
Listed By / Shown By
Listed By
Agency Name: Keller Williams Realty Atl. Partners
Agency Phone: 678-808-1300
Shown By
Agent Name: Pamela Prange
Agent Phone: (678) 481-4526
Agency Title: Josey Young & Brady Realty, LLC

Estimate Your Payment
Estimated Payment
$ 1,202.75 per month $667.67 Principal & Interest $447.58 Property Tax $87.50 Homeowner's InsuranceChange Payment Information

Privacy Policy / DMCA Notice / ADA Accessibility


This site is hosted, designed and copyright
© 1994 - 2026 by
Delta Media Group, Inc. -- Patent Pending --
2984 Ben Park Lane | MLS# 10878117
This townhouse located at 2984 Ben Park Lane, Grayson, GA 30017 is currently listed for sale with an asking price of $300,000. This property was built in 2022 and has 3 bedrooms and 3 full baths. Ben Park Lane is located in the Cooper Springs subdivision. Search Cooper Springs real estate on pprange.jybrealty.com today.