PamelaPrange

BEDS2
BATHS2 full
SQUARE FEET1,481
MLS#10879358
STATUSNew
PROPERTY TYPERental - Single Family
Property Description
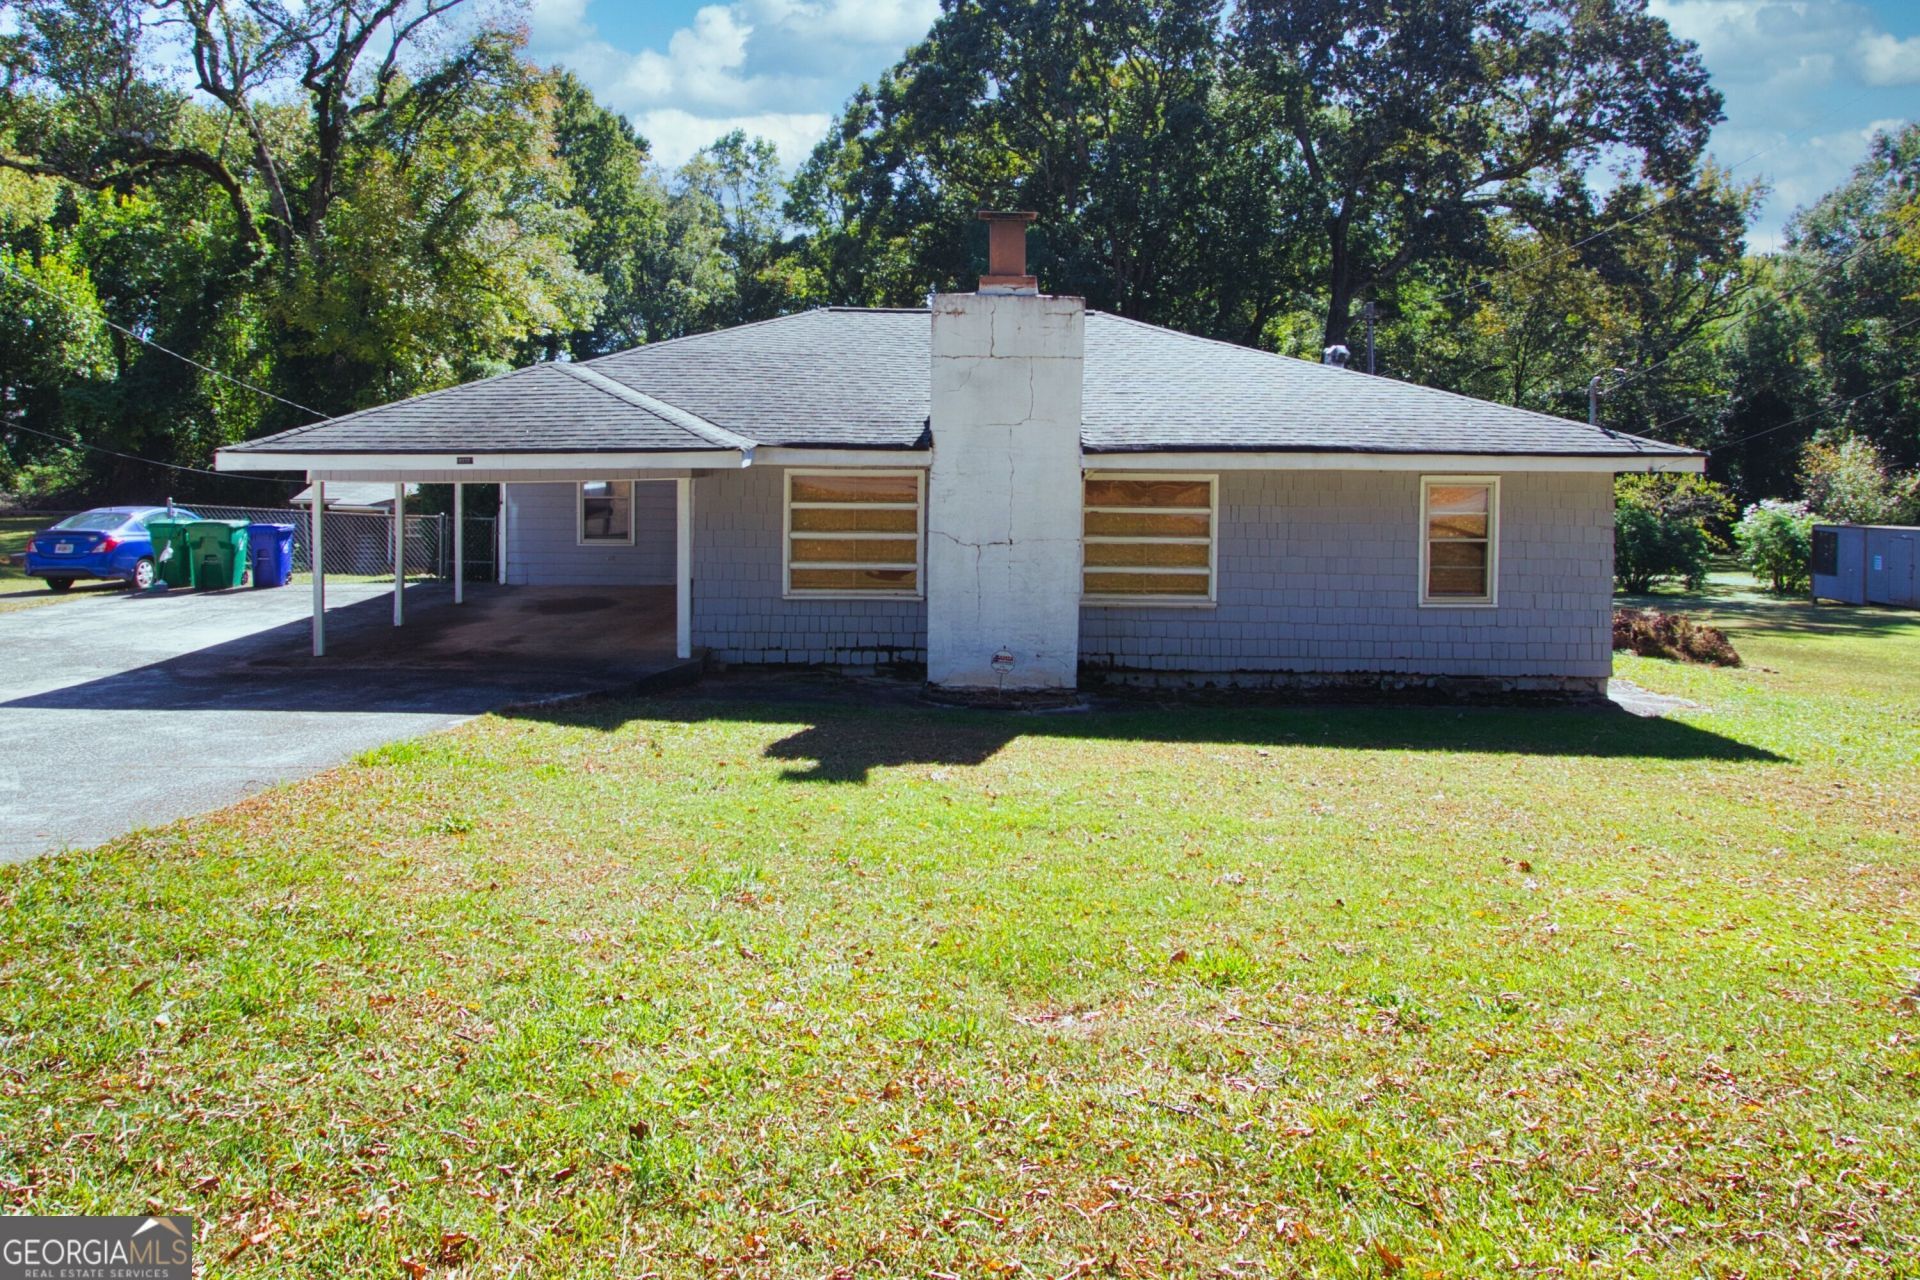
Charming 2 bedroom, 2 bathroom bungalow in Scottsdale! Features a screened-in rear porch, washer and dryer hookups, and a convenient second bathroom off the living room. Water and trash services are included in the rent! Applicant's total household income must be at least 3 times the monthly rental amount. Applicants must have No prior evictions, have a good credit score, and excellent past rental history. Renters insurance is required. Please note, our homes are available on a first-come, first-serve basis and are not reserved until the lease is signed by all applicants and security deposits are collected. Application Notice: All applications must be submitted through the Myers Team Management website. We do not accept or process applications submitted through third-party websites or platforms. Myers Team Management is not responsible for any fees paid to third party application services. Listing Disclosures: All leasing information is believed to be accurate; however, photos are for representative purposes only and may not reflect the current appliances and/or features of the home. Square footage is approximate, and prices, specials, and availability dates are subject to change without notice and are not guaranteed until a lease agreement is fully executed.
Property Features
Property Type: Rental - Single Family
Basement: None
Cooling: Ceiling Fan(s), Central Air
Fireplaces: 1
Heating: Forced Air, Heat Pump
Home Style: Bungalow/Cottage
Lot Size: 0.72 Acres
Roof Type: Composition
Stories: 1.0
Taxes: $0
Year Built: 1940
Feature Descriptions
Additional Rooms: Bonus Room, Family Room, Loft
Appliances: Dishwasher, Dryer, Refrigerator, Washer
Days on Site: 4
Dining Room: Separate Room
Exterior: Rough-Sawn Lumber, Wood Siding
Flooring: Hardwood
Foundation: Slab
Interior: Master On Main Level, Walk-In Closet(s)
Kitchen: Breakfast Area, Pantry
Parking Notes: Carport, Attached
Security Features: Smoke Detector(s)
Sewer: Septic Tank
Topography: Sloped
Utilities: Cable Available, Electricity Available, Natural Gas Available, Phone Available, Sewer Available, Sewer Connected, Underground Utilities, Water Available
Vegetation: Grassed
Water: Public
Window Features: Double Pane Windows
Local Schools
High School: Druid Hills
Middle School: Druid Hills
Elementary School: McLendon
Listed By / Shown By
Listed By
Agency Name: Myers Team Realty
Agency Phone: 770-554-7230
Shown By
Agent Name: Pamela Prange
Agent Phone: (678) 481-4526
Agency Title: Josey Young & Brady Realty, LLC


Privacy Policy / DMCA Notice / ADA Accessibility


This site is hosted, designed and copyright
© 1994 - 2026 by
Delta Media Group, Inc. -- Patent Pending --
2977 Decatur Avenue | MLS# 10879358
This property located at 2977 Decatur Avenue, Scottdale, GA 30079 is currently listed for rent with an asking price of $2,000 / Monthly. Search Scottdale real estate on pprange.jybrealty.com today.