PamelaPrange

BEDS4
BATHS2 full 1 partial
SQUARE FEET3,814
MLS#10855645
STATUSNew
PROPERTY TYPEResidential - Single Family
SUBDIVISIONSWEETBRIAR CROSSING
Property Description
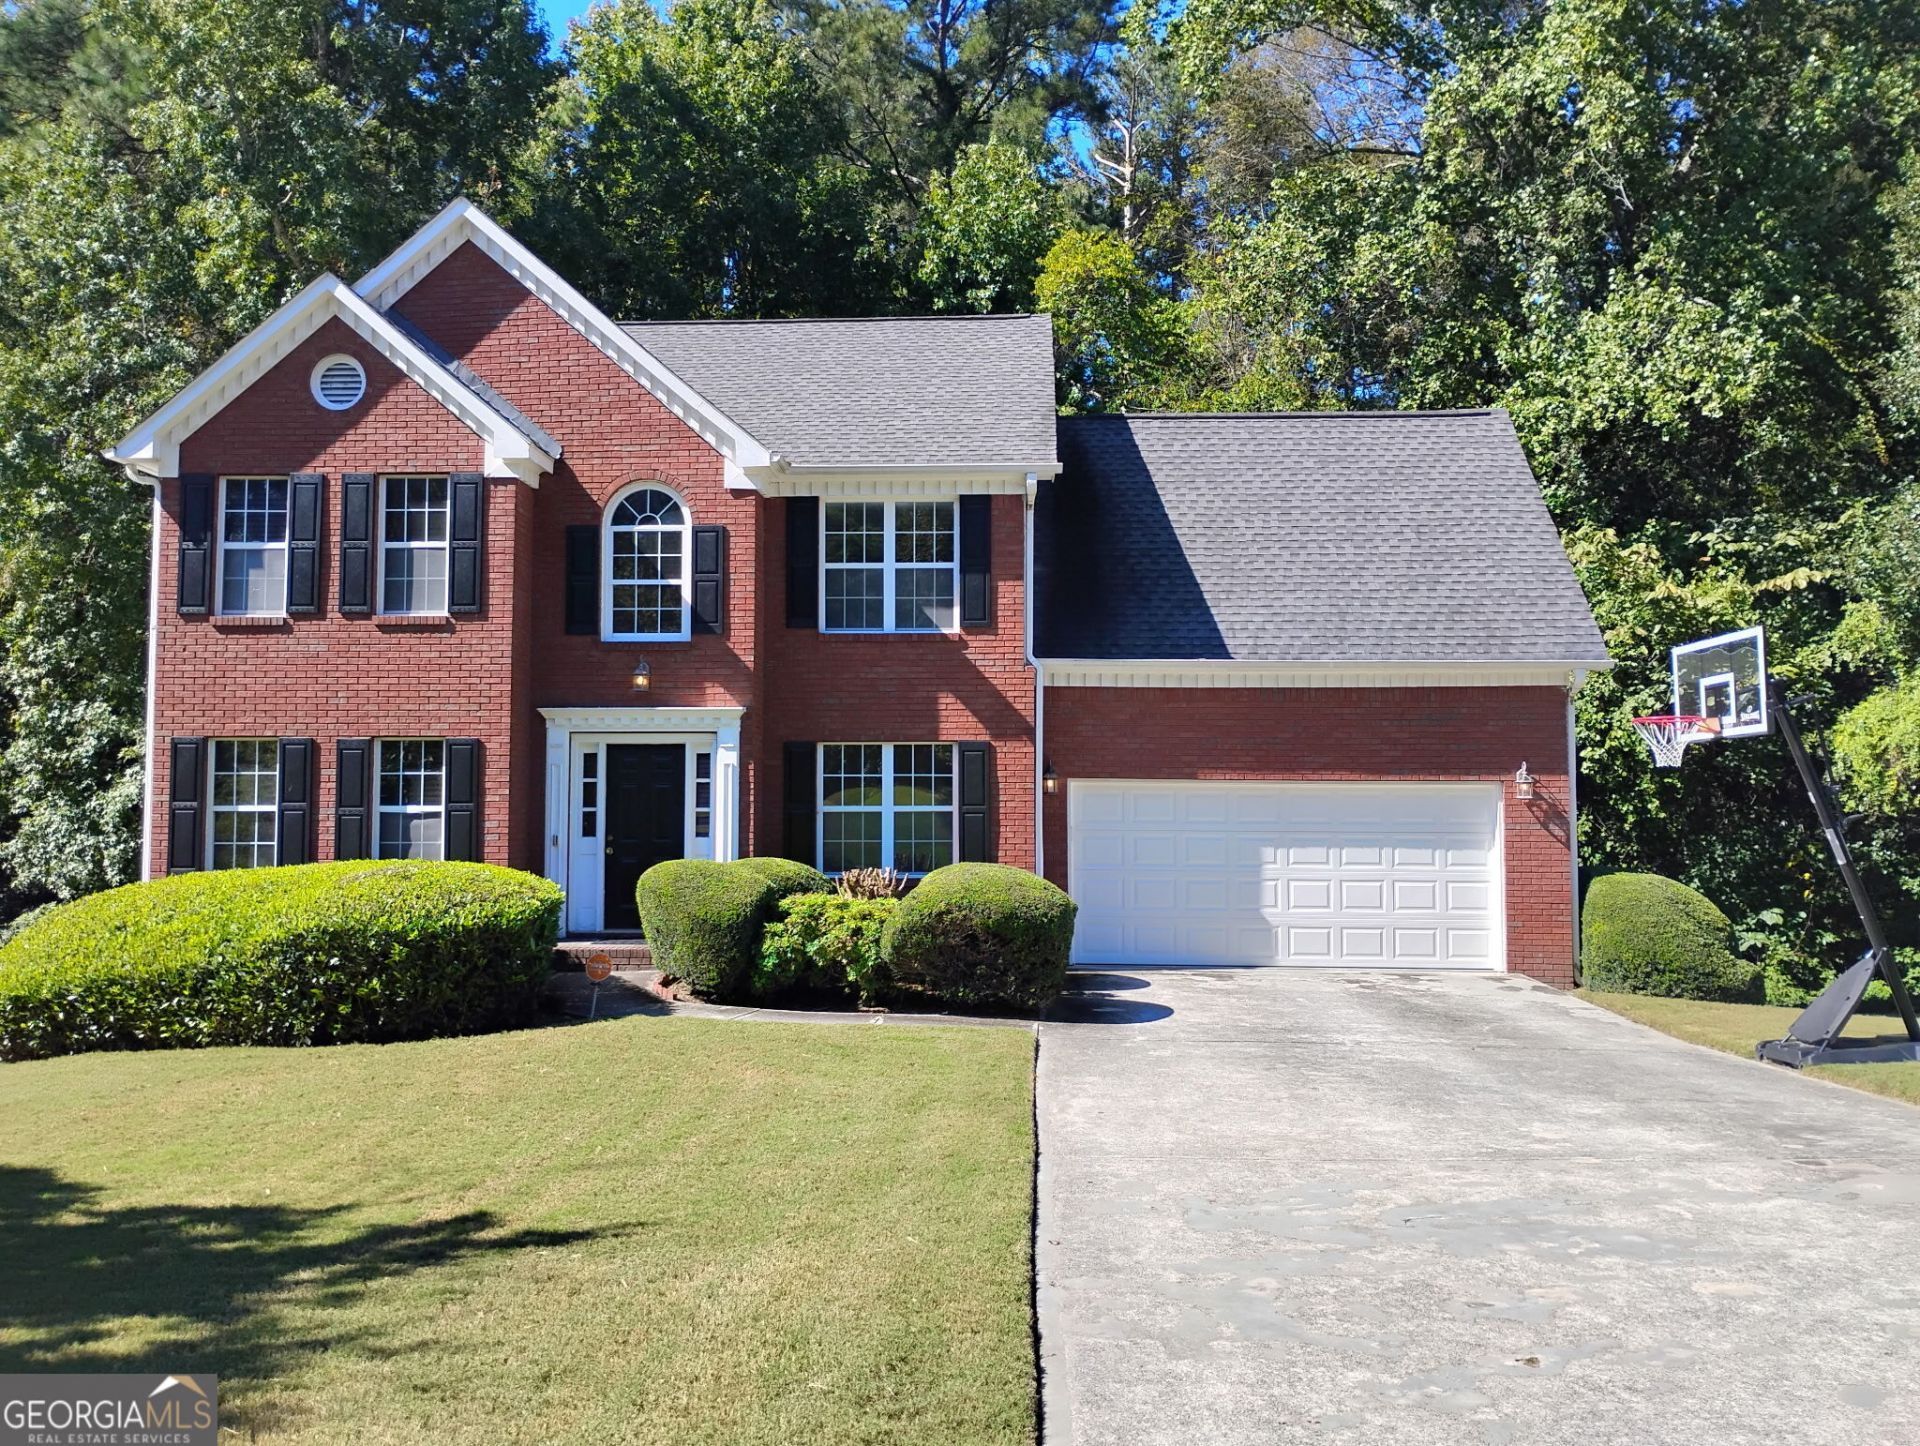
Welcome home to this beautifully maintained brick-front 4-bedroom, 2.5-bath home, thoughtfully updated and ready for you to move right in! Step inside to a bright and inviting main level featuring hardwood flooring throughout, an open-concept eat-in kitchen with granite countertops and stainless-steel appliances, and a spacious family room designed for comfortable everyday living and entertaining. Enjoy peace of mind knowing the roof, water heater, and HVAC system are all approximately 6 years old. The finished basement adds valuable flexible space, perfect for a recreation room, home office, gym, media area, or additional gathering space. With its spacious floor plan, desirable updates, and inviting layout, this home offers the perfect combination of comfort, style, and functionality. Come see all that this wonderful home has to offer. You'll be glad you did!
Property Features
Property Type: Residential - Single Family
Basement: Yes
Basement: Full, Exterior Entry, Daylight, Finished
Cooling: Central Air, Electric
Fireplaces: 1
Garage: 2 car attached
Heating: Central, Forced Air
Home Style: Traditional, Colonial
Lot Size: 0.36 Acres
Roof Type: Composition
Stories: 2.0
Taxes: $4,636
Year Built: 1997
Feature Descriptions
Amenities: Street Lights
Appliances: Dishwasher, Refrigerator, Electric Water Heater
Exterior: Wood Siding, Brick, Other
Fireplace Type: Family Room
Flooring: Hardwood, Tile
Interior: Double Vanity, Other, Tray Ceiling(s), Walk-In Closet(s)
Parking Notes: Garage, Attached, Parking Pad
Sewer: Public Sewer
Utilities: Electricity Available, Natural Gas Available, Water Available
Water: Public
Local Schools
High School: South Gwinnett
Middle School: Snellville
Elementary School: Norton
Listed By / Shown By
Listed By
Agency Name: Mark Spain Real Estate
Agency Phone: 770-886-9000
Shown By
Agent Name: Pamela Prange
Agent Phone: (678) 481-4526
Agency Title: Josey Young & Brady Realty, LLC

Estimate Your Payment
Estimated Payment
$ 1,330.30 per month $834.59 Principal & Interest $386.33 Property Tax $109.38 Homeowner's InsuranceChange Payment Information

Privacy Policy / DMCA Notice / ADA Accessibility


This site is hosted, designed and copyright
© 1994 - 2026 by
Delta Media Group, Inc. -- Patent Pending --
2969 Sweetbriar Walk | MLS# 10855645
This single family home located at 2969 Sweetbriar Walk, Snellville, GA 30039 is currently listed for sale with an asking price of $375,000. This property was built in 1997 and has 4 bedrooms and 2 full and 1 partial baths with 3814 sq. ft. Sweetbriar Walk is located in the SWEETBRIAR CROSSING subdivision. Search SWEETBRIAR CROSSING real estate on pprange.jybrealty.com today.