PamelaPrange

BEDS4
BATHS3 full
MLS#10813993
STATUSNew
PROPERTY TYPEResidential - Single Family
SUBDIVISIONCollier Heights
Property Description
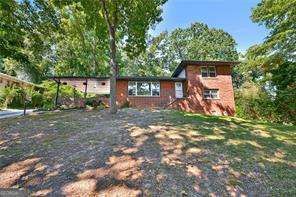
This 4 side brick,fully renovated Mid Century Modern home is situated in the mature,estabilished and historic neighborhood of Collier Heights! Natural sunlight takes over the space through the large picture window that perfectly frames the main living area. This gem boasts 42 Shaker Cabinets,Granite Countertops,A Stainless Steel Appliance Package,Ceramic Tile Backsplash and ceramic flooring in the kitchen and bathrooms. Gleaming Hardwood flooring runs through the rest of the home. Roof,windows,water heater and HVAC are only 6 years young! Updated Electrical and Plumbing! Enjoy your morning cup of coffee on one of the two large decks, which are perfect for entertaining! One deck sits off of the kitchen and the other off of the lower level master bedroom. You are just a hop,skip and a jump away from all that Atlanta has to offer; minutes from Hartfield Jackson International Airport,Mercedes Benz Stadium,Downtown ATL,Major highways I-285 & I-20,shopping,dining,and entertainment! *****THIS HOME IS TENANT OCCUPIED ******
Property Features
Property Type: Residential - Single Family
Basement: Bath/Stubbed, Finished, Full
Basement: Yes
Cooling: Central Air, Gas
Fireplaces: 1
Garage: 1
Heating: Central
Home Style: Brick 4 Side, Craftsman, Other, Traditional
Lot Size: 0.34 Acres
Roof Type: Concrete
Stories: 2.0
Taxes: $3,764
Year Built: 1956
Feature Descriptions
Additional Rooms: Great Room, Sun Room
Amenities: Airport/Runway
Appliances: Dishwasher, Disposal
Exterior: Brick
Exterior: Balcony, Garden
Flooring: Hardwood, Tile
Foundation: Slab
Kitchen: Breakfast Bar, Pantry
Parking Notes: Carport
Security Features: Smoke Detector(s)
Sewer: Public Sewer
Topography: City Lot
Utilities: Electricity Available, Sewer Available, Water Available
Water: Public
Window Features: Double Pane Windows
Local Schools
High School: Douglass
Middle School: Harper Archer
Elementary School: Hamilton Holmes
Listed By / Shown By
Listed By
Agency Name: Realty of America
Agency Phone: 404-383-2259
Shown By
Agent Name: Pamela Prange
Agent Phone: (678) 481-4526
Agency Title: Josey Young & Brady Realty, LLC

Estimate Your Payment
Estimated Payment
$ 1,068.84 per month $667.67 Principal & Interest $313.67 Property Tax $87.50 Homeowner's InsuranceChange Payment Information

Privacy Policy / DMCA Notice / ADA Accessibility


This site is hosted, designed and copyright
© 1994 - 2026 by
Delta Media Group, Inc. -- Patent Pending --
2953 Collier Drive Nw | MLS# 10813993
This single family home located at 2953 Collier Drive Nw, Atlanta, GA 30318 is currently listed for sale with an asking price of $300,000. This property was built in 1956 and has 4 bedrooms and 3 full baths. Collier Drive Nw is located in the Collier Heights subdivision. Search Collier Heights real estate on pprange.jybrealty.com today.