PamelaPrange

BEDS3
BATHS2 full 1 partial
SQUARE FEET2,826
MLS#10880395
STATUSNew
PROPERTY TYPEResidential - Single Family
SUBDIVISIONShoal Creek
Property Description
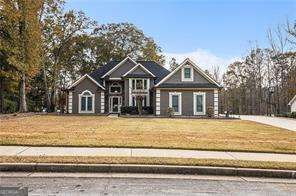
Welcome to this beautifully updated 3-bedroom, 2.5-bath home,with additional bonus room, refreshed inside and out with a fresh coat of paint and an elegant European feel. The living room is the heart of the home, with a fireplace and tray ceilings that make it ideal for entertaining or settling in for a quiet night. The fully updated kitchen features maple-toned cabinets, granite countertops, a breakfast bar, a tiled backsplash, and stainless steel appliances. The main-level primary suite is a true retreat. A tray ceiling adds to the sense of space, and the oversized bathroom offers a new double vanity, black hardware, a standalone tiled shower, and a separate soaking tub. Two additional bedrooms are also on the main level, sharing an updated full bath with a new double vanity, a new shower-tub combo, and matching black fixtures. Upstairs, a spacious bonus room is ready to become whatever you need: a home office, workout space, playroom, or extra storage. Outside, enjoy a covered screened back porch, a rear patio, and a partially fenced backyard, plus a two-car garage and two storage sheds.
Property Features
Property Type: Residential - Single Family
Basement: None
Cooling: Central Air
Fireplaces: 1
Garage: 2
Heating: Central
Home Style: Ranch, Traditional
Lot Size: 0.65 Acres
Roof Type: Composition
Stories: 1.0
Taxes: $3,718
Year Built: 1997
Feature Descriptions
Additional Rooms: Bonus Room, Other
Appliances: Dishwasher
Days on Site: 3
Exterior: Stucco
Fireplace Type: Living Room
Flooring: Carpet, Laminate
Foundation: Slab
Interior: Double Vanity, Split Bedroom Plan
Kitchen: Breakfast Bar, Breakfast Room, Pantry
Parking Notes: Garage
Sewer: Septic Tank
Topography: None
Utilities: Cable Available, Electricity Available, Sewer Available
Water: Public
Local Schools
High School: Heritage
Middle School: Gen Ray Davis
Elementary School: Shoal Creek
Listed By / Shown By
Listed By
Agency Name: Lokation Real Estate LLC
Agency Phone: 404-348-0420
Shown By
Agent Name: Pamela Prange
Agent Phone: (678) 481-4526
Agency Title: Josey Young & Brady Realty, LLC

Estimate Your Payment
Estimated Payment
$ 1,364.55 per month $932.51 Principal & Interest $309.83 Property Tax $122.21 Homeowner's InsuranceChange Payment Information

Privacy Policy / DMCA Notice / ADA Accessibility


This site is hosted, designed and copyright
© 1994 - 2026 by
Delta Media Group, Inc. -- Patent Pending --
2917 Bridle Creek Drive Sw | MLS# 10880395
This single family home located at 2917 Bridle Creek Drive Sw, Conyers, GA 30094 is currently listed for sale with an asking price of $419,000. This property was built in 1997 and has 3 bedrooms and 2 full and 1 partial baths with 2826 sq. ft. Bridle Creek Drive Sw is located in the Shoal Creek subdivision. Search Shoal Creek real estate on pprange.jybrealty.com today.