PamelaPrange

BEDS1
BATHS1 full
SQUARE FEET807
MLS#10812636
STATUSNew
PROPERTY TYPEResidential - Condominium
SUBDIVISIONThe Concorde
Property Description
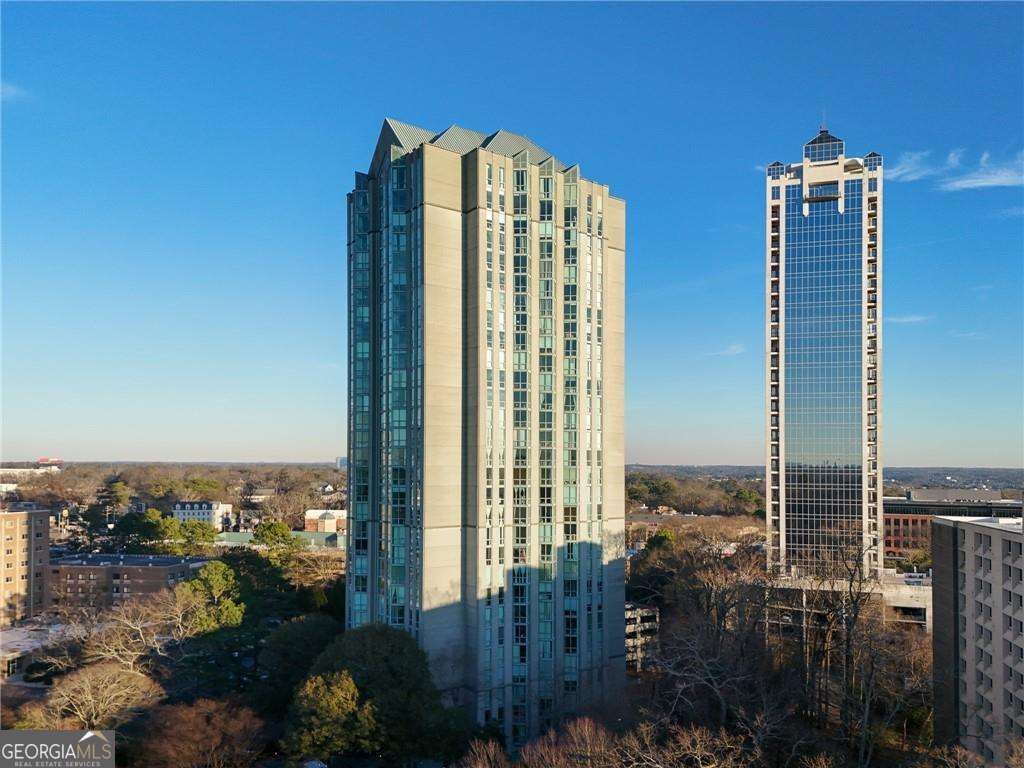
Experience elevated living with breathtaking, unobstructed panoramic views of the Atlanta skyline from this stunning high-floor Buckhead residence. Floor-to-ceiling windows fill the home with natural light while showcasing spectacular city views that transform from beautiful sunrises to dazzling nighttime skylines. Residents enjoy an exceptional luxury lifestyle with 24-hour concierge service, an elegant lobby, a state-of-the-art fitness center, business center with meeting room, tennis courts, a heated resort-style pool with lap lanes, grilling area, clubhouse, and secure covered parking. Ideally located in the heart of Buckhead, this home is just minutes from world-class shopping, fine dining, vibrant nightlife, and major business districts, offering the perfect balance of luxury, convenience, and urban sophistication. Whether you're searching for a primary residence, a stylish pied-a-terre, or a prime investment opportunity, this exceptional home offers a rare chance to own one of Buckhead's most coveted high-floor residences with unforgettable skyline views.
Property Features
Property Type: Residential - Condominium
Basement: None
Cooling: Ceiling Fan(s)
Garage: 1
Heating: Central
Lot Size: 0.02 Acres
Roof Type: Composition
Stories: 1.0
Taxes: $3,601
Year Built: 1988
Feature Descriptions
Appliances: Dishwasher, Microwave, Refrigerator
Days on Site: 4
Exterior: Concrete
Flooring: Hardwood
Parking Notes: Assigned
Security Features: Smoke Detector(s)
Sewer: Public Sewer
Utilities: Cable Available, Electricity Available, Sewer Available
Water: Public
Window Features: Double Pane Windows
Local Schools
High School: North Atlanta
Middle School: Sutton
Elementary School: Brandon
Listed By / Shown By
Listed By
Agency Name: Virtual Properties Realty.com
Agency Phone: 770-495-5050
Shown By
Agent Name: Pamela Prange
Agent Phone: (678) 481-4526
Agency Title: Josey Young & Brady Realty, LLC

Estimate Your Payment
Estimated Payment
$ 803.28 per month $444.89 Principal & Interest $300.08 Property Tax $58.30 Homeowner's InsuranceChange Payment Information

Privacy Policy / DMCA Notice / ADA Accessibility


This site is hosted, designed and copyright
© 1994 - 2026 by
Delta Media Group, Inc. -- Patent Pending --
2870 Pharr Court South Nw, Unit 2809 | MLS# 10812636
This condo located at 2870 Pharr Court South Nw, Unit 2809, Atlanta, GA 30305 is currently listed for sale with an asking price of $199,900. This property was built in 1988 and has 1 bedrooms and 1 full baths with 807 sq. ft. Pharr Court South Nw, Unit 2809 is located in the The Concorde subdivision. Search The Concorde real estate on pprange.jybrealty.com today.