PamelaPrange

BEDS3
BATHS2 full
SQUARE FEET1,637
MLS#10853788
STATUSActive
PROPERTY TYPEResidential - Single Family
SUBDIVISIONShurlington
Property Description
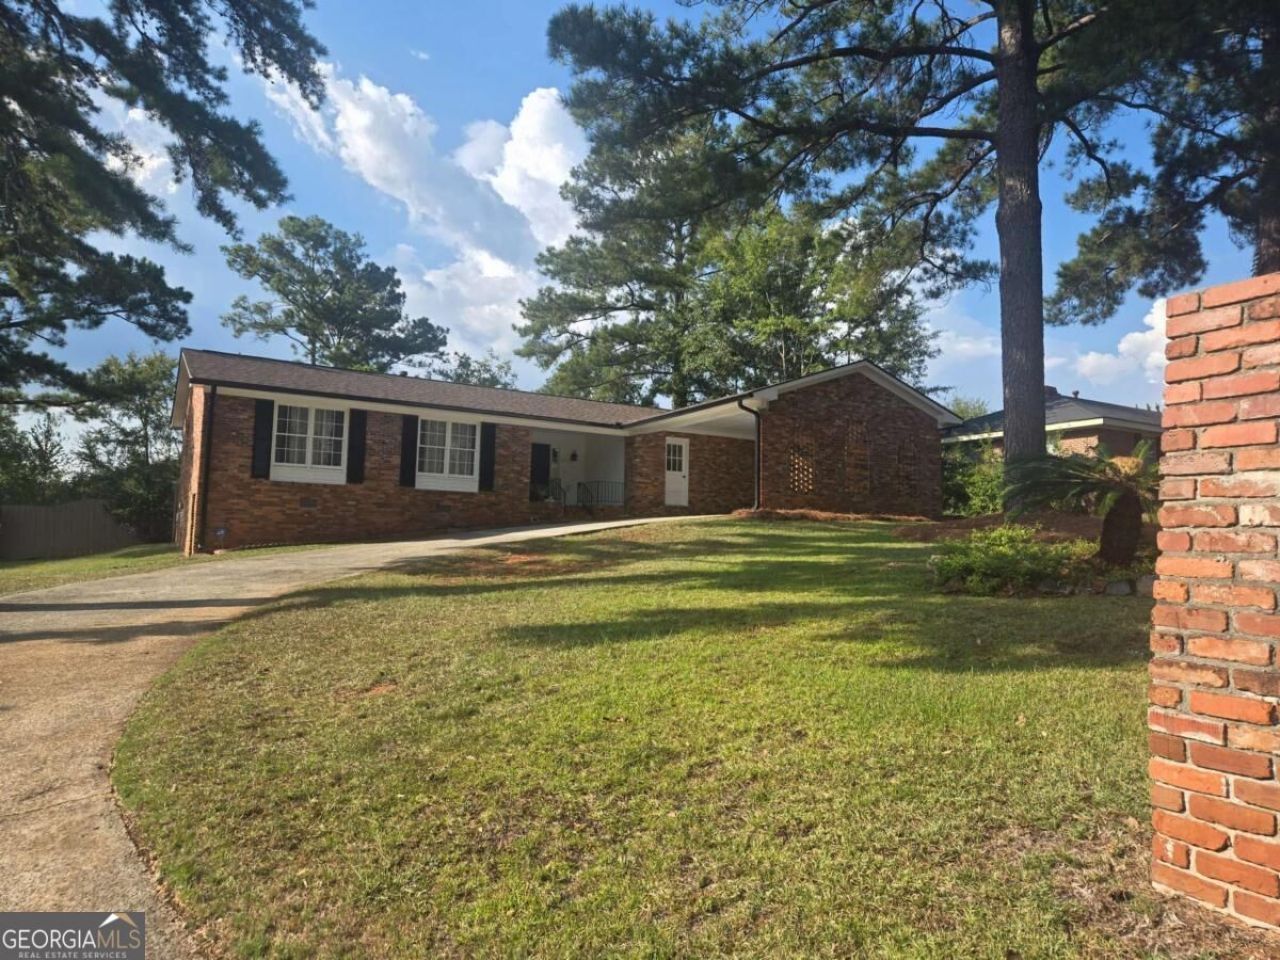
STUNNINGLY RENOVATED & MOVE-IN READY HOME IN MACON, GA Welcome to 2853 Portland Pl, Macon, GA 31211 - a beautifully remodeled 3-bedroom, 2-bathroom home that perfectly combines modern style, comfort, and peace of mind. From the moment you step inside, you'll appreciate the fresh, inviting atmosphere and thoughtful updates throughout. The home features fresh interior paint, brand-new flooring, beautifully updated bathrooms, and a gorgeous renovated kitchen with new cabinets and appliances. The major systems have also been updated, including a brand-new HVAC system, a roof approximately 1.5 years old, and a water heater approximately 1 year old. Renovated kitchen with new cabinets. Numerous additional updates throughout This home offers the perfect opportunity to enjoy the look and feel of a freshly remodeled property without the hassle of major updates. Modern finishes, important recent improvements, and a welcoming layout make this home truly special. Schedule your private showing today and come discover everything this exceptional home has to offer!
Property Features
Property Type: Residential - Single Family
Basement: Yes
Basement: Finished, Partial
Cooling: Ceiling Fan(s)
Fireplaces: 1
Garage: 4
Heating: Central
Home Style: Traditional
Lot Size: 0.34 Acres
Stories: 1.0
Taxes: $1,329
Year Built: 1973
Feature Descriptions
Additional Rooms: Laundry, Other
Appliances: Dishwasher, Gas Water Heater, Refrigerator
Days on Site: 35
Exterior: Brick
Fireplace Type: Family Room
Interior: Master On Main Level, Walk-In Closet(s)
Kitchen: Breakfast Area, Kitchen Island, Pantry
Parking Notes: Garage, Carport
Sewer: Public Sewer
Utilities: Cable Available, Electricity Available, Water Available
Water: Public
Window Features: Double Pane Windows
Local Schools
High School: Northeast
Middle School: Appling
Elementary School: Martin Luther King Jr
Listed By / Shown By
Listed By
Agency Name: NorthGroup Realty
Agency Phone: 404-383-6616
Shown By
Agent Name: Pamela Prange
Agent Phone: (678) 481-4526
Agency Title: Josey Young & Brady Realty, LLC

Estimate Your Payment
Estimated Payment
$ 663.28 per month $488.51 Principal & Interest $110.75 Property Tax $64.02 Homeowner's InsuranceChange Payment Information

Privacy Policy / DMCA Notice / ADA Accessibility


This site is hosted, designed and copyright
© 1994 - 2026 by
Delta Media Group, Inc. -- Patent Pending --
2853 Portland Place | MLS# 10853788
This single family home located at 2853 Portland Place, Macon, GA 31211 is currently listed for sale with an asking price of $219,500. This property was built in 1973 and has 3 bedrooms and 2 full baths with 1637 sq. ft. Portland Place is located in the Shurlington subdivision. Search Shurlington real estate on pprange.jybrealty.com today.