PamelaPrange

BEDS3
BATHS2 full 1 partial
SQUARE FEET1,722
MLS#10791100
STATUSBack On Market
PROPERTY TYPEResidential - Single Family
Property Description
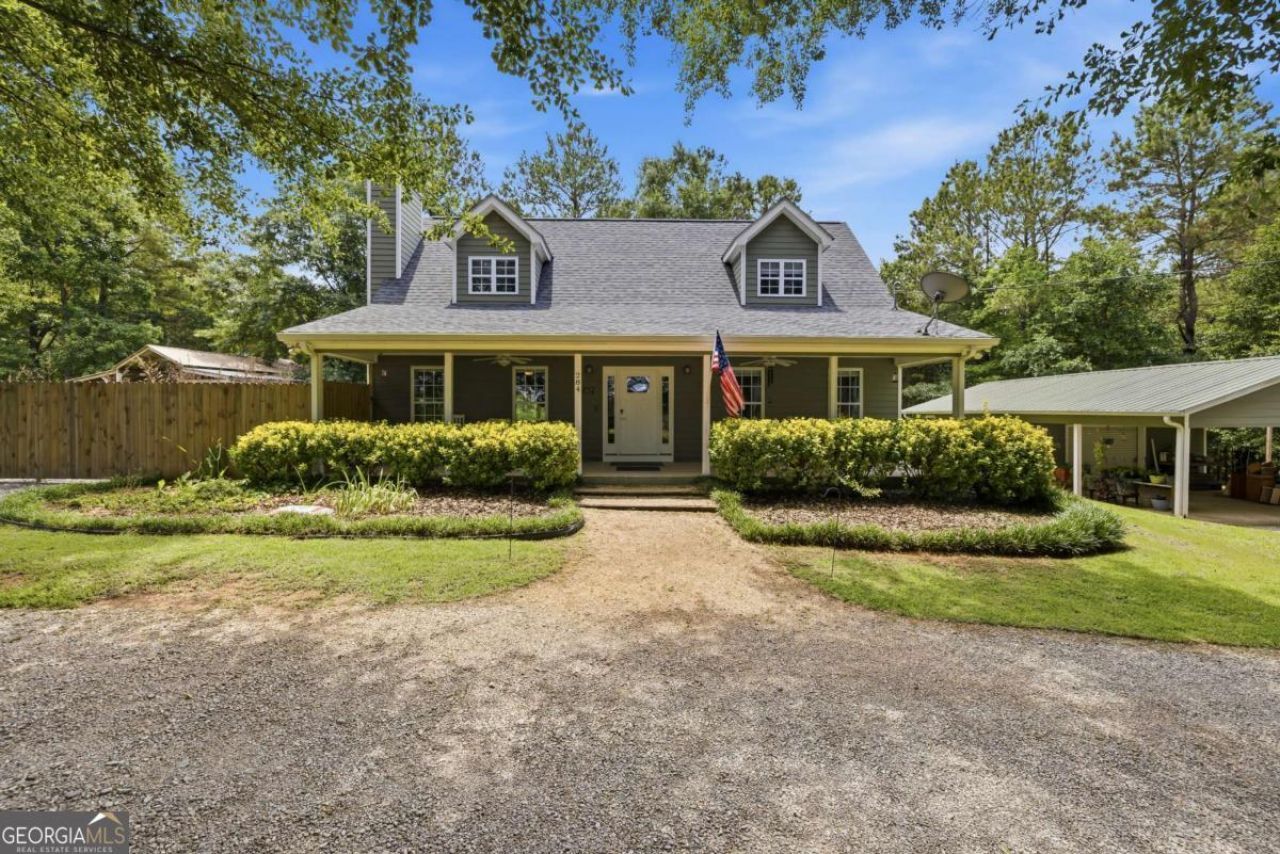
Nestled on 2 scenic acres in beautiful Maxeys, Georgia, this beautifully renovated 3-bedroom, 2.5-bath home offers the perfect blend of modern comfort and quiet country living. Surrounded by peaceful countryside and showcasing breathtaking views of an open field, this property provides the serenity and privacy youve been dreaming of. Inside, youll find a thoughtfully updated interior featuring remodeled bathrooms throughout and a spacious, updated kitchen complete with granite countertops, stainless steel appliances, and ample cabinet space. The homes inviting layout is perfect for both everyday living and entertaining. Step outside and enjoy the partially fenced yard, ideal for pets, play, or simply relaxing while taking in the picturesque rural landscape. Whether youre enjoying your morning coffee on the porch or watching the sunset over the field, youll appreciate the beauty and tranquility that surrounds this property. Located in charming Maxeys, this move-in-ready home offers a rare opportunity to enjoy peaceful country living while remaining conveniently close to Athens and surrounding communities. An added benefit of living in Maxeys is the longstanding Brightwell Scholarship program, which continues to award educational grants to qualifying students and is one of the many reasons families are proud to call this community home. Come experience the space, comfort, views, and small-town charm that make this property truly special.
Property Features
Property Type: Residential - Single Family
Basement: None
Cooling: Central Air, Electric
Garage: 2
Heating: Central, Electric
Home Style: Traditional
Lot Size: 2.00 Acres
Roof Type: Concrete
Stories: 2.0
Taxes: $2,399
Year Built: 2000
Feature Descriptions
Additional Rooms: Family Room
Appliances: Dishwasher, Dryer, Microwave, Refrigerator, Washer
Days on Site: 25
Fencing: Privacy
Fireplace Type: Family Room
Flooring: Carpet, Laminate
Foundation: Slab
Interior: Master On Main Level, Other, Separate Shower, Soaking Tub
Kitchen: Breakfast Area
Parking Notes: Detached
Pool Features: Above Ground
Sewer: Septic Tank
Structures: Garage(s)
Swimming Pool: Yes
Topography: Level
Utilities: Electricity Available, High Speed Internet, Water Available
Vegetation: Partially Wooded
Water: Public
Local Schools
High School: Oglethorpe
Middle School: Oglethorpe
Elementary School: Oglethorpe
Listed By / Shown By
Listed By
Agency Name: Keller Williams Premier
Agency Phone: 678-487-1600
Shown By
Agent Name: Pamela Prange
Agent Phone: (678) 481-4526
Agency Title: Josey Young & Brady Realty, LLC

Estimate Your Payment
Estimated Payment
$ 1,018.02 per month $723.31 Principal & Interest $199.92 Property Tax $94.79 Homeowner's InsuranceChange Payment Information

Privacy Policy / DMCA Notice / ADA Accessibility


This site is hosted, designed and copyright
© 1994 - 2026 by
Delta Media Group, Inc. -- Patent Pending --
284 Poplar Creek Road | MLS# 10791100
This single family home located at 284 Poplar Creek Road, Stephens, GA 30667 is currently listed for sale with an asking price of $325,000. This property was built in 2000 and has 3 bedrooms and 2 full and 1 partial baths with 1722 sq. ft. Search Stephens real estate on pprange.jybrealty.com today.