PamelaPrange

BEDS5
BATHS3 full
SQUARE FEET2,750
MLS#10770699
STATUSActive
PROPERTY TYPEResidential - Single Family
SUBDIVISIONTivoli Place
Property Description
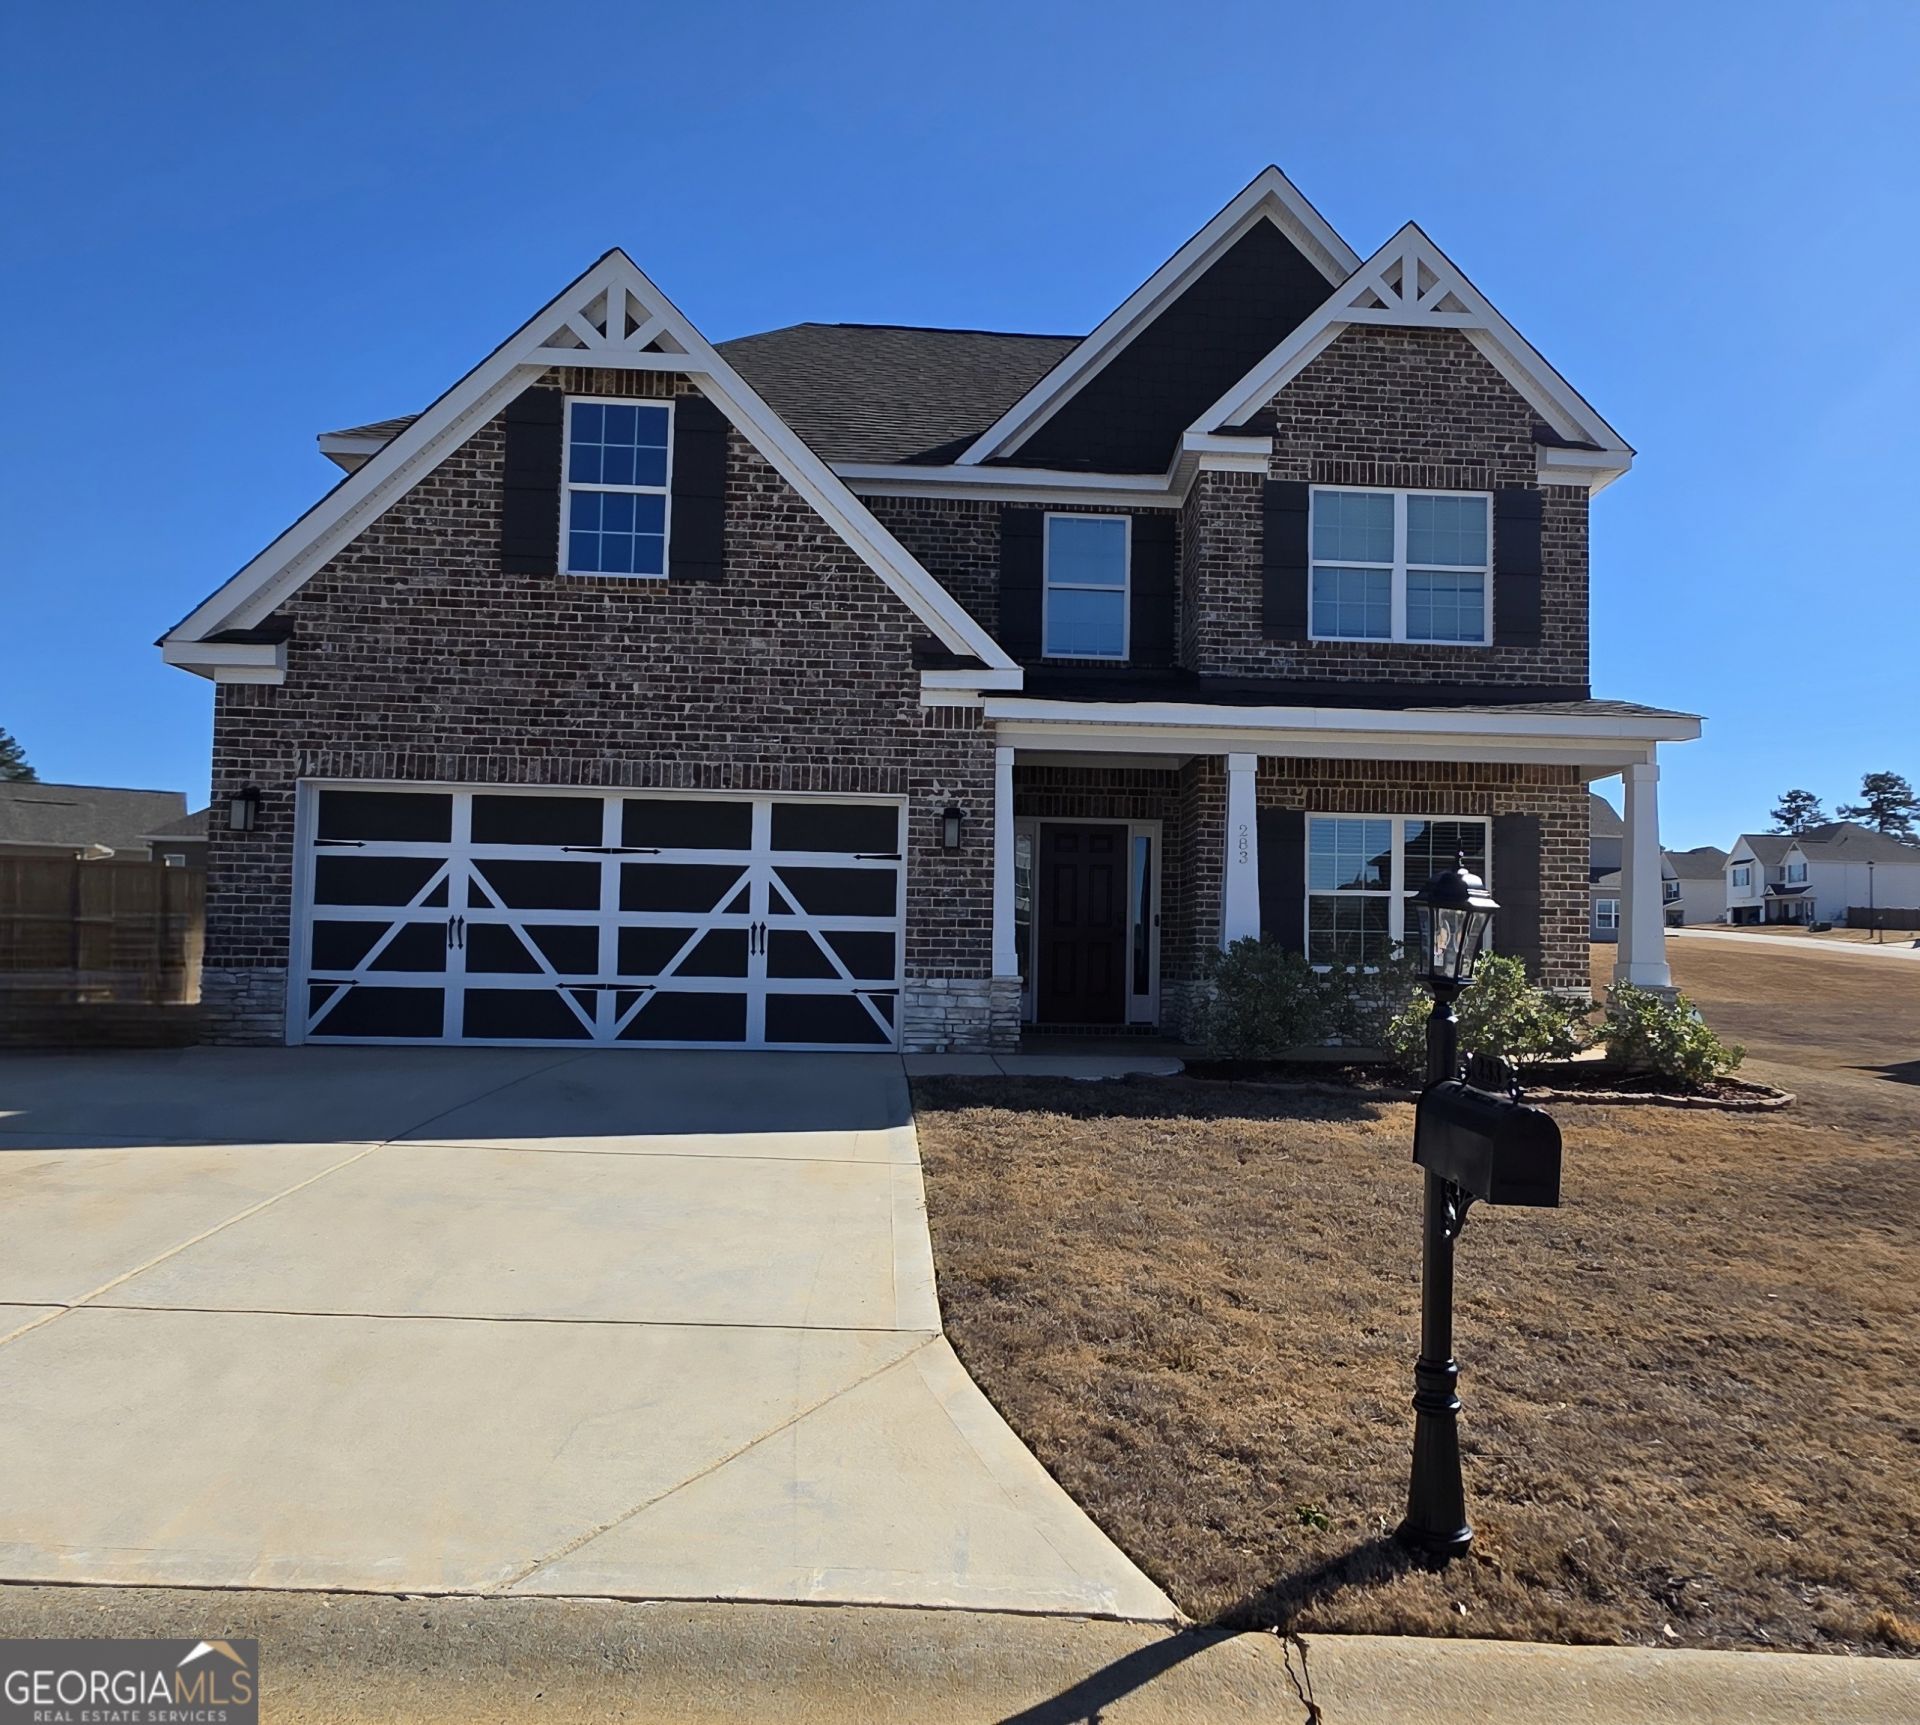
Wait til you see this house!!!! This gorgeous 5-bedroom, 3-bathroom home has been beautifully refreshed and is completely turn-key. From the moment you walk in, you'll love the open layout, featuring a formal dining room and a sleek kitchen with a massive island and Himalayan White granite countertops that flows right into a great room with a cozy wood-burning fireplace. There's a convenient guest suite on the main floor, while upstairs offers a huge open media room, three spacious bedrooms with brand new ceiling fans, and a private owner's suite with a massive walk-in closet, garden tub, and separate shower. The entire home at 283 Trellis Walk feels brand new with gorgeous fresh paint, plush new carpet, updated light fixtures, new cabinet pulls, modern faucets, a new shower door, and sparkling new appliances. Relax outside on the 10x10 covered patio and enjoy a perfect blend of style, space, and comfort that's completely ready for you to move right in and make it your own. Pics will be updated soon!!!
Property Features
Property Type: Residential - Single Family
Basement: None
Cooling: Ceiling Fan(s), Central Air
Heating: Central
Home Style: Brick Front
Lot Size: 0.33 Acres
Roof Type: Composition
Stories: 2.0
Taxes: $3,320
Year Built: 2021
Feature Descriptions
Additional Rooms: Media Room
Appliances: Dishwasher, Electric Water Heater, Microwave, Range
Days on Site: 55
Exterior: Brick, Wood Siding
Flooring: Carpet, Other, Tile
Interior: High Ceilings, In-Law Floorplan, Separate Shower, Soaking Tub, Tray Ceiling(s)
Parking Notes: Garage, Attached, Garage Door Opener
Sewer: Public Sewer
Topography: Cul-De-Sac
Utilities: Cable Available, Electricity Available, High Speed Internet, Sewer Connected, Water Available
Water: Public
Local Schools
High School: Howard
Middle School: Robert E Howard
Elementary School: Carter
Listed By / Shown By
Listed By
Agency Name: House Hustlers
Agency Phone: 478-972-4009
Shown By
Agent Name: Pamela Prange
Agent Phone: (678) 481-4526
Agency Title: Josey Young & Brady Realty, LLC

Estimate Your Payment
Estimated Payment
$ 1,359.08 per month $956.99 Principal & Interest $276.67 Property Tax $125.42 Homeowner's InsuranceChange Payment Information

Privacy Policy / DMCA Notice / ADA Accessibility


This site is hosted, designed and copyright
© 1994 - 2026 by
Delta Media Group, Inc. -- Patent Pending --
283 Trellis Walk | MLS# 10770699
This single family home located at 283 Trellis Walk, Macon, GA 31220 is currently listed for sale with an asking price of $430,000. This property was built in 2021 and has 5 bedrooms and 3 full baths with 2750 sq. ft. Trellis Walk is located in the Tivoli Place subdivision. Search Tivoli Place real estate on pprange.jybrealty.com today.