PamelaPrange

BEDS3
BATHS2 full 1 partial
SQUARE FEET2,212
MLS#10837024
STATUSUnder Contract
PROPERTY TYPEResidential - Single Family
SUBDIVISIONLexington Meadows
Property Description
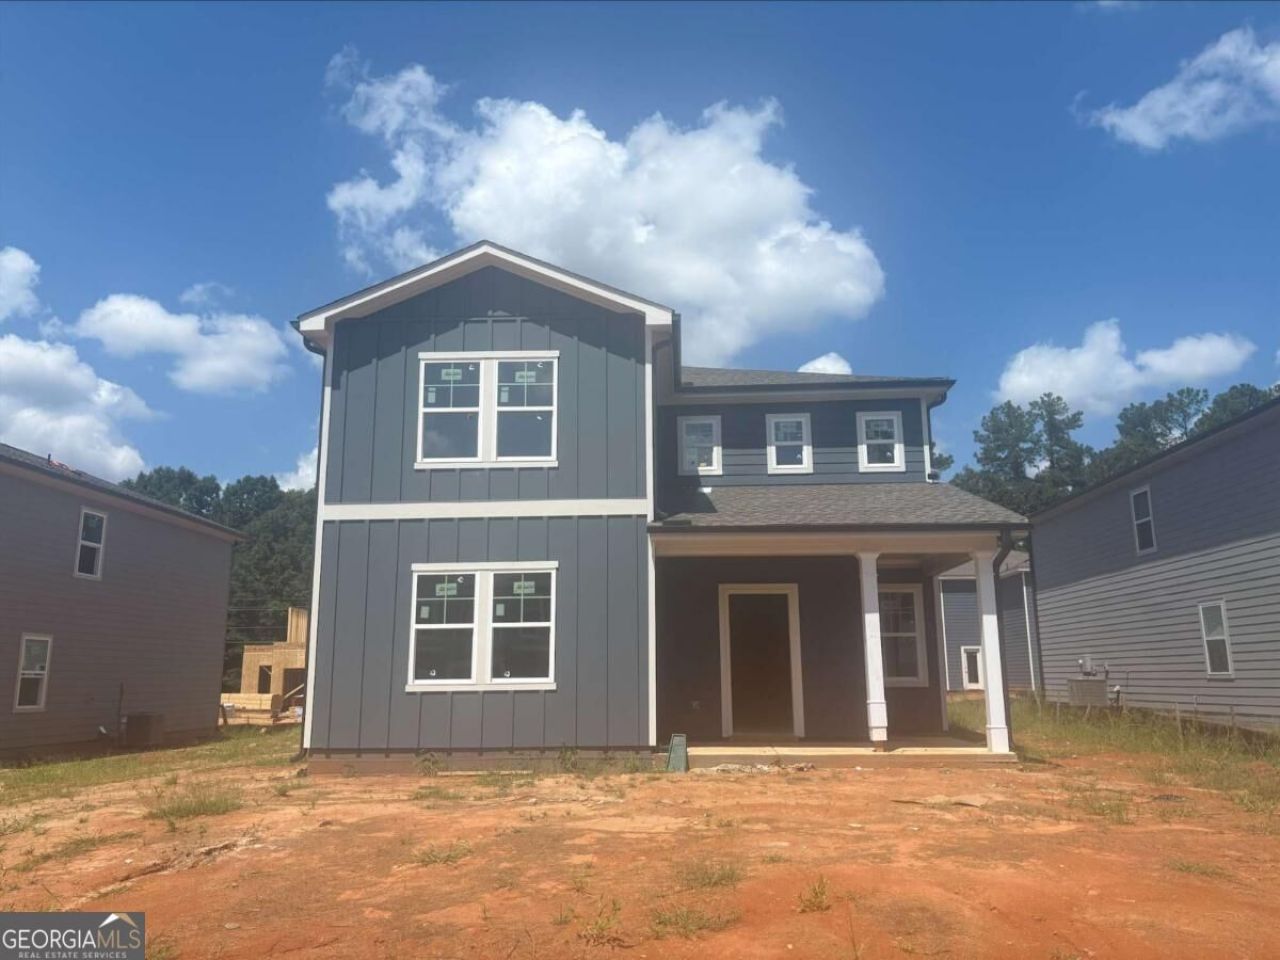
Welcome to Lexington Meadows, an inviting new home community just 4.5 miles from the University of Georgia! This is the Arlington plan that is a unique rear entry 2 story single family home. These thoughtfully designed single-family homes offer the perfect blend of modern comfort and timeless charm, tucked away in a quaint, peaceful setting. Enjoy spacious open-concept living, stylish finishes, and quality craftsmanship throughout. Conveniently located near shopping, dining, and all that Athens has to offer, this is where convenience meets lifestyle. Don't miss your opportunity to own new construction in one of Athens most desirable locations. Please call to make an appointment with a Lennar New Home Sales Consultant.
Property Features
Property Type: Residential - Single Family
Basement: None
Cooling: Central Air, Electric, Zoned
Garage: 2
Heating: Central, Electric, Hot Water
Home Style: Traditional
Lot Size: 0.15 Acres
Roof Type: Composition
Stories: 2.0
Taxes: $0
Year Built: 2026
Feature Descriptions
Additional Rooms: Foyer, Laundry, Other
Amenities: Lake, Park, Sidewalks, Street Lights, Walk To Schools, Near Shopping
Appliances: Dishwasher, Disposal, Dryer, Electric Water Heater, Microwave, Refrigerator, Washer
Days on Site: 59
Exterior: Concrete
Flooring: Carpet, Laminate
Foundation: Slab
Interior: High Ceilings, Walk-In Closet(s)
Kitchen: Breakfast Area, Kitchen Island, Pantry
Parking Notes: Garage, Kitchen Level, Garage Door Opener, Side/Rear Entrance
Security Features: Smoke Detector(s)
Sewer: Public Sewer
Topography: Level
Utilities: Cable Available, Electricity Available, Sewer Available, Underground Utilities, Water Available
Water: Public
Water: No Dock Or Boathouse
Window Features: Double Pane Windows
Local Schools
High School: Cedar Shoals
Middle School: Hilsman
Elementary School: Whit Davis
Listed By / Shown By
Listed By
Agency Name: Lennar Realty Inc.
Agency Phone: 470-620-1197
Shown By
Agent Name: Pamela Prange
Agent Phone: (678) 481-4526
Agency Title: Josey Young & Brady Realty, LLC

Estimate Your Payment
Estimated Payment
$ 937.92 per month $829.25 Principal & Interest $0.00 Property Tax (data not provided by mls) $108.68 Homeowner's InsuranceChange Payment Information

Privacy Policy / DMCA Notice / ADA Accessibility


This site is hosted, designed and copyright
© 1994 - 2026 by
Delta Media Group, Inc. -- Patent Pending --
279 Pondview Drive | MLS# 10837024
This single family home located at 279 Pondview Drive, Athens, GA 30605 is currently listed for sale with an asking price of $372,600. This property was built in 2026 and has 3 bedrooms and 2 full and 1 partial baths with 2212 sq. ft. Pondview Drive is located in the Lexington Meadows subdivision. Search Lexington Meadows real estate on pprange.jybrealty.com today.