PamelaPrange

BEDS4
BATHS2 full 1 partial
SQUARE FEET2,506
MLS#10762901
STATUSUnder Contract
PROPERTY TYPEResidential - Single Family
SUBDIVISIONWhisper Creek
Property Description
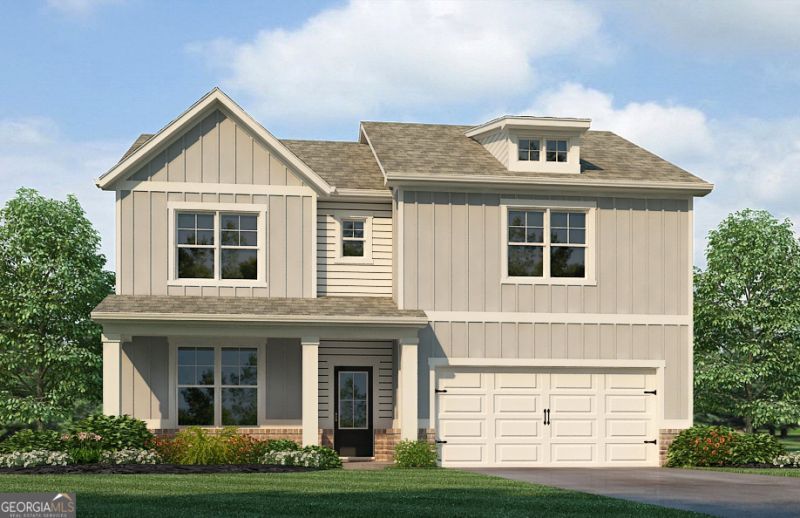
***BASEMENT LOT*** Welcome home to the Whisper Creek Subdivision! Rockhaven Homes presents The Clifton F floorplan with 4 bedrooms & 2.5 baths on a basement homesite. A modern Kitchen that has Granite Countertops, a Large Island, 42-inch cabinets & crown molding, Stainless Steel Appliances, including Range, Microwave, and Dishwasher. Whole House includes Blinds. Beautifully designed Brick accents. Hardi Board/Hardi Plank Siding & Garage Door Opener. 2-10 Home Warranty & Smart Home Package. Our beautiful community is minutes from downtown Atlanta and Hartsfield International Airport!! This homesite is waiting for your personal touch with customization options available. Call to schedule a private tour of our decorated model, and to get information on current incentives. Office Hours: Sunday: 12 PM - 6 PM Monday: 2 PM - 6 PM Tuesday - Saturday: 10 AM - 6 PM *** Exterior pic is of the renderings, primary photo is not the actual home, interior pictures are of the model home.*** Homesite 166
Property Features
Property Type: Residential - Single Family
Basement: Yes
Basement: Unfinished
Cooling: Central Air
Heating: Central
Home Style: Traditional
Lot Size: 0.58 Acres
Roof Type: Composition
Stories: 3.0
Taxes: $1,470
Year Built: 2026
Feature Descriptions
Additional Rooms: Family Room, Foyer, Laundry, Other
Amenities: Sidewalks, Street Lights, Near Public Transport
Appliances: Dishwasher, Disposal, Electric Water Heater, Microwave, Other, Range, Stainless Steel Appliance(s)
Days on Site: 77
Dining Room: Separate Room
Flooring: Carpet, Laminate
Interior: Double Vanity, High Ceilings, Separate Shower, Soaking Tub, Walk-In Closet(s)
Parking Notes: Garage, Garage Door Opener
Sewer: Public Sewer
Utilities: Cable Available, Electricity Available, High Speed Internet, Other, Phone Available, Water Available
Water: Public
Local Schools
High School: Therrell
Middle School: Bunche
Elementary School: Deerwood
Listed By / Shown By
Listed By
Agency Name: Rockhaven Realty
Agency Phone: 470-730-4131
Shown By
Agent Name: Pamela Prange
Agent Phone: (678) 481-4526
Agency Title: Josey Young & Brady Realty, LLC

Estimate Your Payment
Estimated Payment
$ 1,381.09 per month $1,112.76 Principal & Interest $122.50 Property Tax $145.83 Homeowner's InsuranceChange Payment Information

Privacy Policy / DMCA Notice / ADA Accessibility


This site is hosted, designed and copyright
© 1994 - 2026 by
Delta Media Group, Inc. -- Patent Pending --
2749 Riverpine Trail Sw, Unit 166 | MLS# 10762901
This single family home located at 2749 Riverpine Trail Sw, Unit 166, Atlanta, GA 30331 is currently listed for sale with an asking price of $499,990. This property was built in 2026 and has 4 bedrooms and 2 full and 1 partial baths with 2506 sq. ft. Riverpine Trail Sw, Unit 166 is located in the Whisper Creek subdivision. Search Whisper Creek real estate on pprange.jybrealty.com today.