PamelaPrange

BEDS3
BATHS2 full
MLS#10813458
STATUSPrice Change
PROPERTY TYPEResidential - Single Family
SUBDIVISIONCollier Heights
Property Description
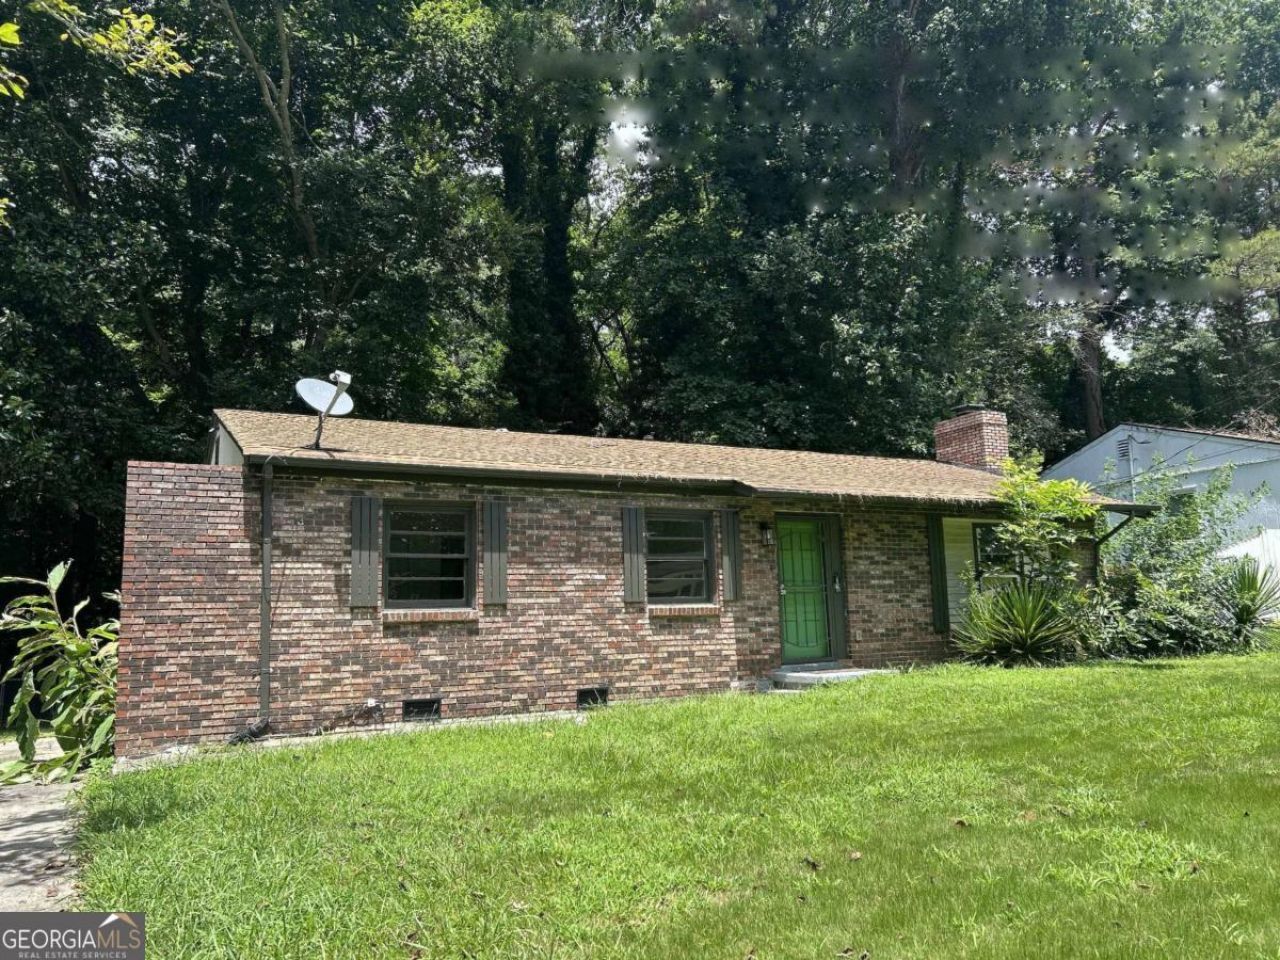
More photos to come! This ranch in Atlanta's historic Collier Heights neighborhood offers a rare blend of classic character and real upside. The 3-bedroom, 2-bathroom home also includes two flexible bonus rooms, giving buyers extra space for additional bedrooms, a home office, or a media room. Inside, the kitchen features white cabinetry, solid surface counters, and an open view to the family room, with hardwood, tile, and vinyl flooring throughout. A gas cooktop, central air, and forced-air heat keep everyday living comfortable, and double pane windows add efficiency. Step outside to a fenced back yard and a deck built for relaxing or entertaining. Set on a level, landscaped lot, this home sits minutes from Westside Reservoir Park, the Belt Line, and quick access to I-20 and I-285, making commuting and city life effortless. Whether you are an investor eyeing your next project or a homeowner ready to put down roots on Atlanta's historic westside.
Property Features
Property Type: Residential - Single Family
Basement: Partial, Unfinished
Basement: Yes
Cooling: Central Air
Heating: Forced Air
Home Style: Brick Front, Ranch
Lot Size: 0.17 Acres
Roof Type: Composition
Stories: 1.0
Taxes: $2,445
Year Built: 1955
Feature Descriptions
Additional Rooms: Bonus Room
Days on Site: 1
Exterior: Brick, Vinyl Siding
Fencing: Back Yard, Chain Link
Flooring: Hardwood, Vinyl
Interior: Master On Main Level, Other
Kitchen: Solid Surface Counters
Parking Notes: None
Sewer: Public Sewer
Topography: City Lot
Utilities: Electricity Available
Water: Public
Local Schools
High School: Douglass
Middle School: Harper Archer
Elementary School: Usher
Listed By / Shown By
Listed By
Agency Name: Rasmus Real Estate Group Inc.
Agency Phone: 770-321-1350
Shown By
Agent Name: Pamela Prange
Agent Phone: (678) 481-4526
Agency Title: Josey Young & Brady Realty, LLC

Estimate Your Payment
Estimated Payment
$ 656.60 per month $400.38 Principal & Interest $203.75 Property Tax $52.47 Homeowner's InsuranceChange Payment Information

Privacy Policy / DMCA Notice / ADA Accessibility


This site is hosted, designed and copyright
© 1994 - 2026 by
Delta Media Group, Inc. -- Patent Pending --
2740 Santa Barbara Drive Nw | MLS# 10813458
This single family home located at 2740 Santa Barbara Drive Nw, Atlanta, GA 30318 is currently listed for sale with an asking price of $179,900. This property was built in 1955 and has 3 bedrooms and 2 full baths. Santa Barbara Drive Nw is located in the Collier Heights subdivision. Search Collier Heights real estate on pprange.jybrealty.com today.