PamelaPrange

BEDS3
BATHS3 full
SQUARE FEET2,300
MLS#10810841
STATUSNew
PROPERTY TYPEResidential - Single Family
SUBDIVISIONForest Hills
Property Description
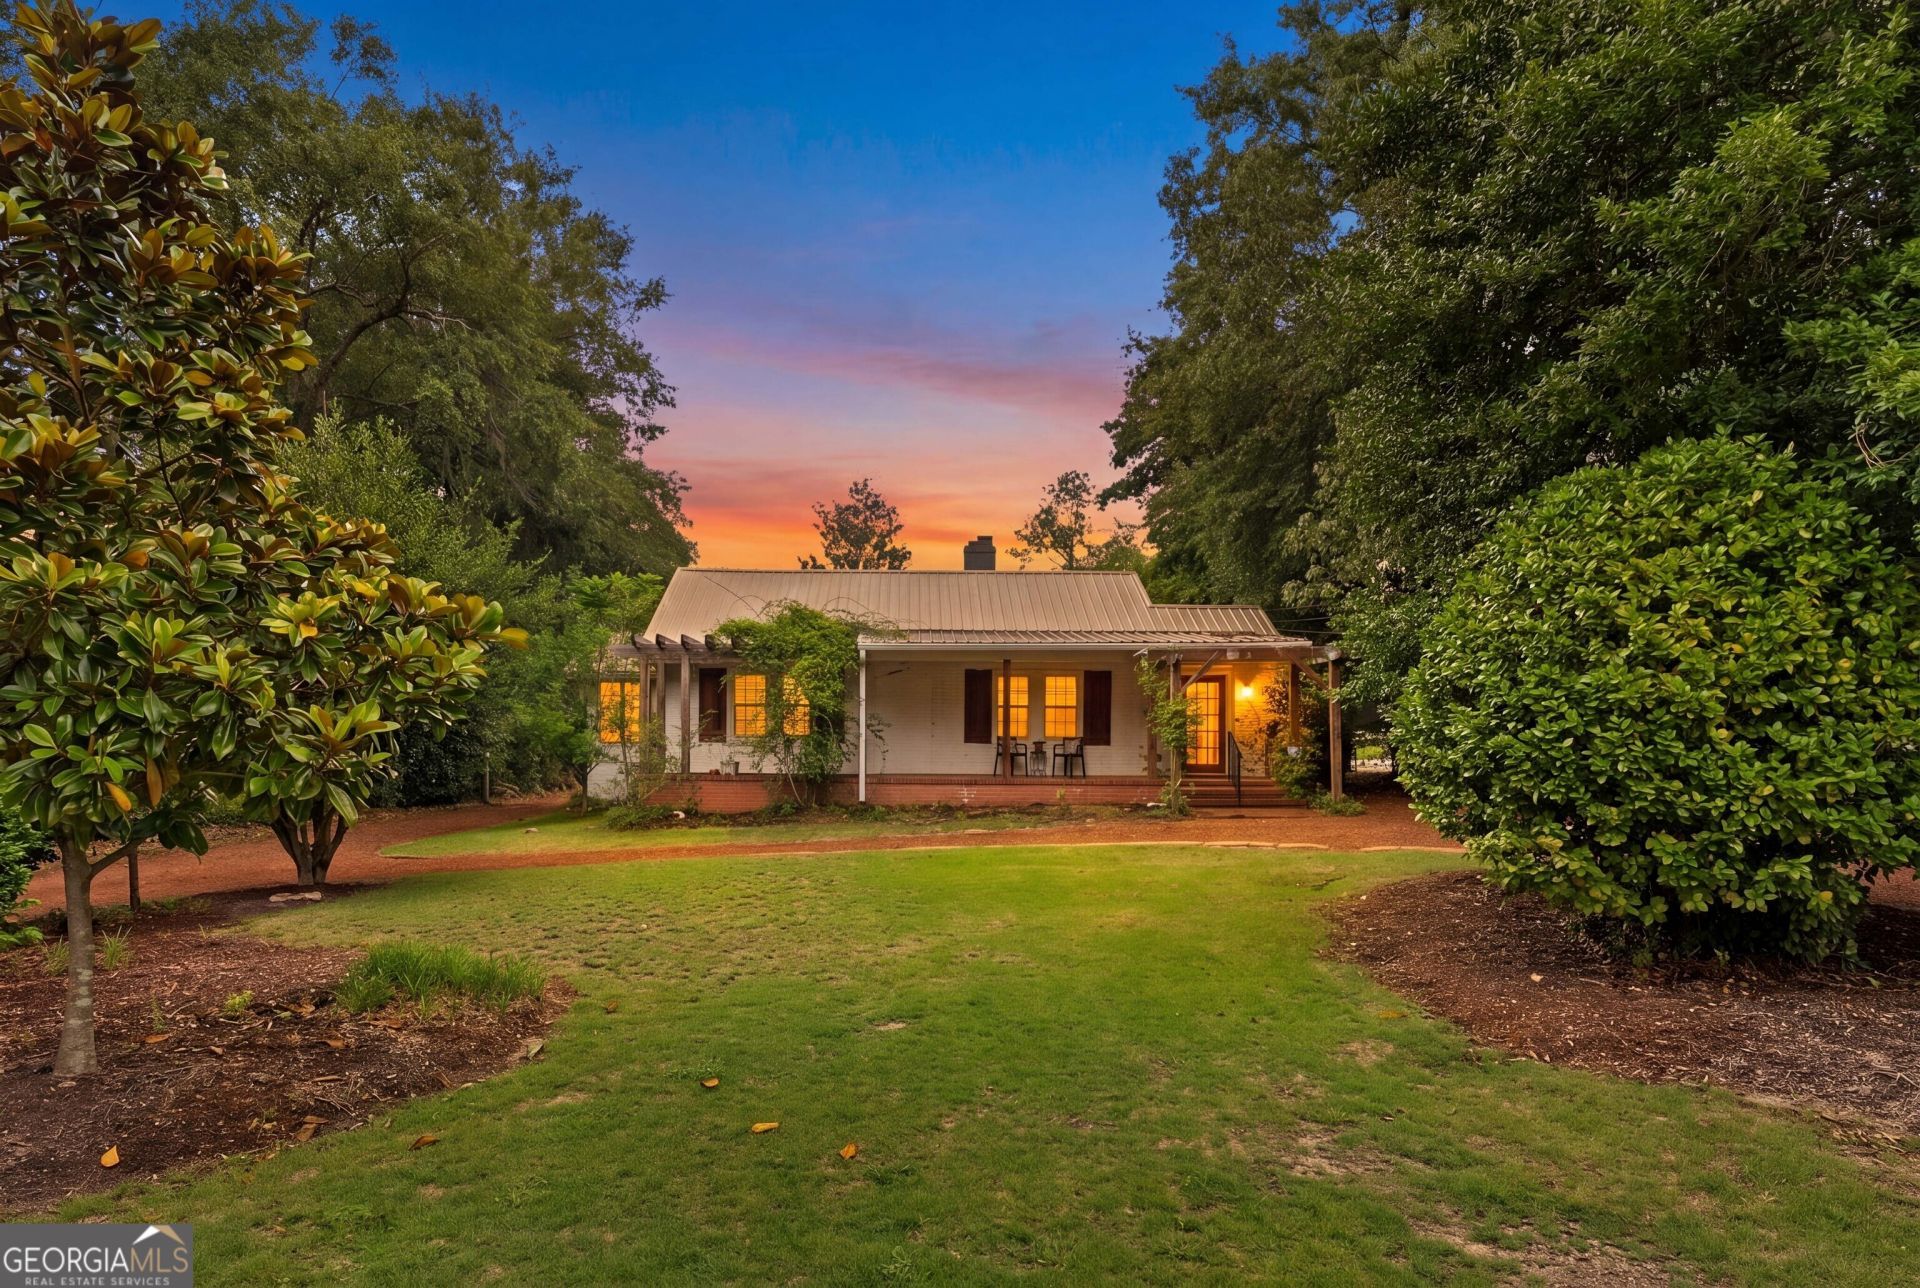
Welcome home! A charming Forest Hills home filled with character and timeless appeal. Featuring beautiful original woodwork, transom windows, and locally sourced lumber details, this home blends historic charm with everyday functionality. The spacious, nearly industrial-sized kitchen offers abundant workspace and storage, while the sunroom, multiple living areas, and 3 full bathrooms provide flexibility for modern living. Conveniently located just minutes from Augusta National, Surrey Center, Daniel Field, dining, shopping, and medical districts, this property offers an exceptional opportunity as a primary residence, second home, or potential Masters rental investment.
Property Features
Property Type: Residential - Single Family
Basement: None
Cooling: Ceiling Fan(s), Central Air, Electric
Fireplaces: 1
Heating: Central, Electric
Home Style: Ranch
Lot Size: 0.46 Acres
Roof Type: Metal
Stories: 1.0
Taxes: $5,471
Year Built: 1950
Feature Descriptions
Additional Rooms: Family Room, Foyer, Office, Sun Room
Amenities: Street Lights
Appliances: Convection Oven, Dishwasher, Disposal, Microwave, Range, Refrigerator, Stainless Steel Appliance(s)
Days on Site: 6
Exterior: Brick
Flooring: Hardwood, Tile
Interior: Bookcases, Double Vanity, Master On Main Level, Roommate Plan, Separate Shower, Soaking Tub, Split Bedroom Plan, Tile Bath, Walk-In Closet(s)
Parking Notes: Detached, Parking Pad
Sewer: Public Sewer
Topography: Level
Utilities: Cable Available, Electricity Available, High Speed Internet, Natural Gas Available, Water Available
Water: Public
Local Schools
High School: Westside
Middle School: Tutt
Elementary School: Lake Forest Hills
Listed By / Shown By
Listed By
Agency Name: Blanchard & Calhoun Real Estate
Agency Phone: 706-722-7331
Shown By
Agent Name: Pamela Prange
Agent Phone: (678) 481-4526
Agency Title: Josey Young & Brady Realty, LLC

Estimate Your Payment
Estimated Payment
$ 1,689.11 per month $1,090.31 Principal & Interest $455.92 Property Tax $142.89 Homeowner's InsuranceChange Payment Information

Privacy Policy / DMCA Notice / ADA Accessibility


This site is hosted, designed and copyright
© 1994 - 2026 by
Delta Media Group, Inc. -- Patent Pending --
2735 Henry Street | MLS# 10810841
This single family home located at 2735 Henry Street, Augusta, GA 30909 is currently listed for sale with an asking price of $489,900. This property was built in 1950 and has 3 bedrooms and 3 full baths with 2300 sq. ft. Henry Street is located in the Forest Hills subdivision. Search Forest Hills real estate on pprange.jybrealty.com today.