PamelaPrange

BEDS5
BATHS3 full
MLS#10808570
STATUSNew
PROPERTY TYPEResidential - Single Family
SUBDIVISIONCypress Club P-1
Property Description
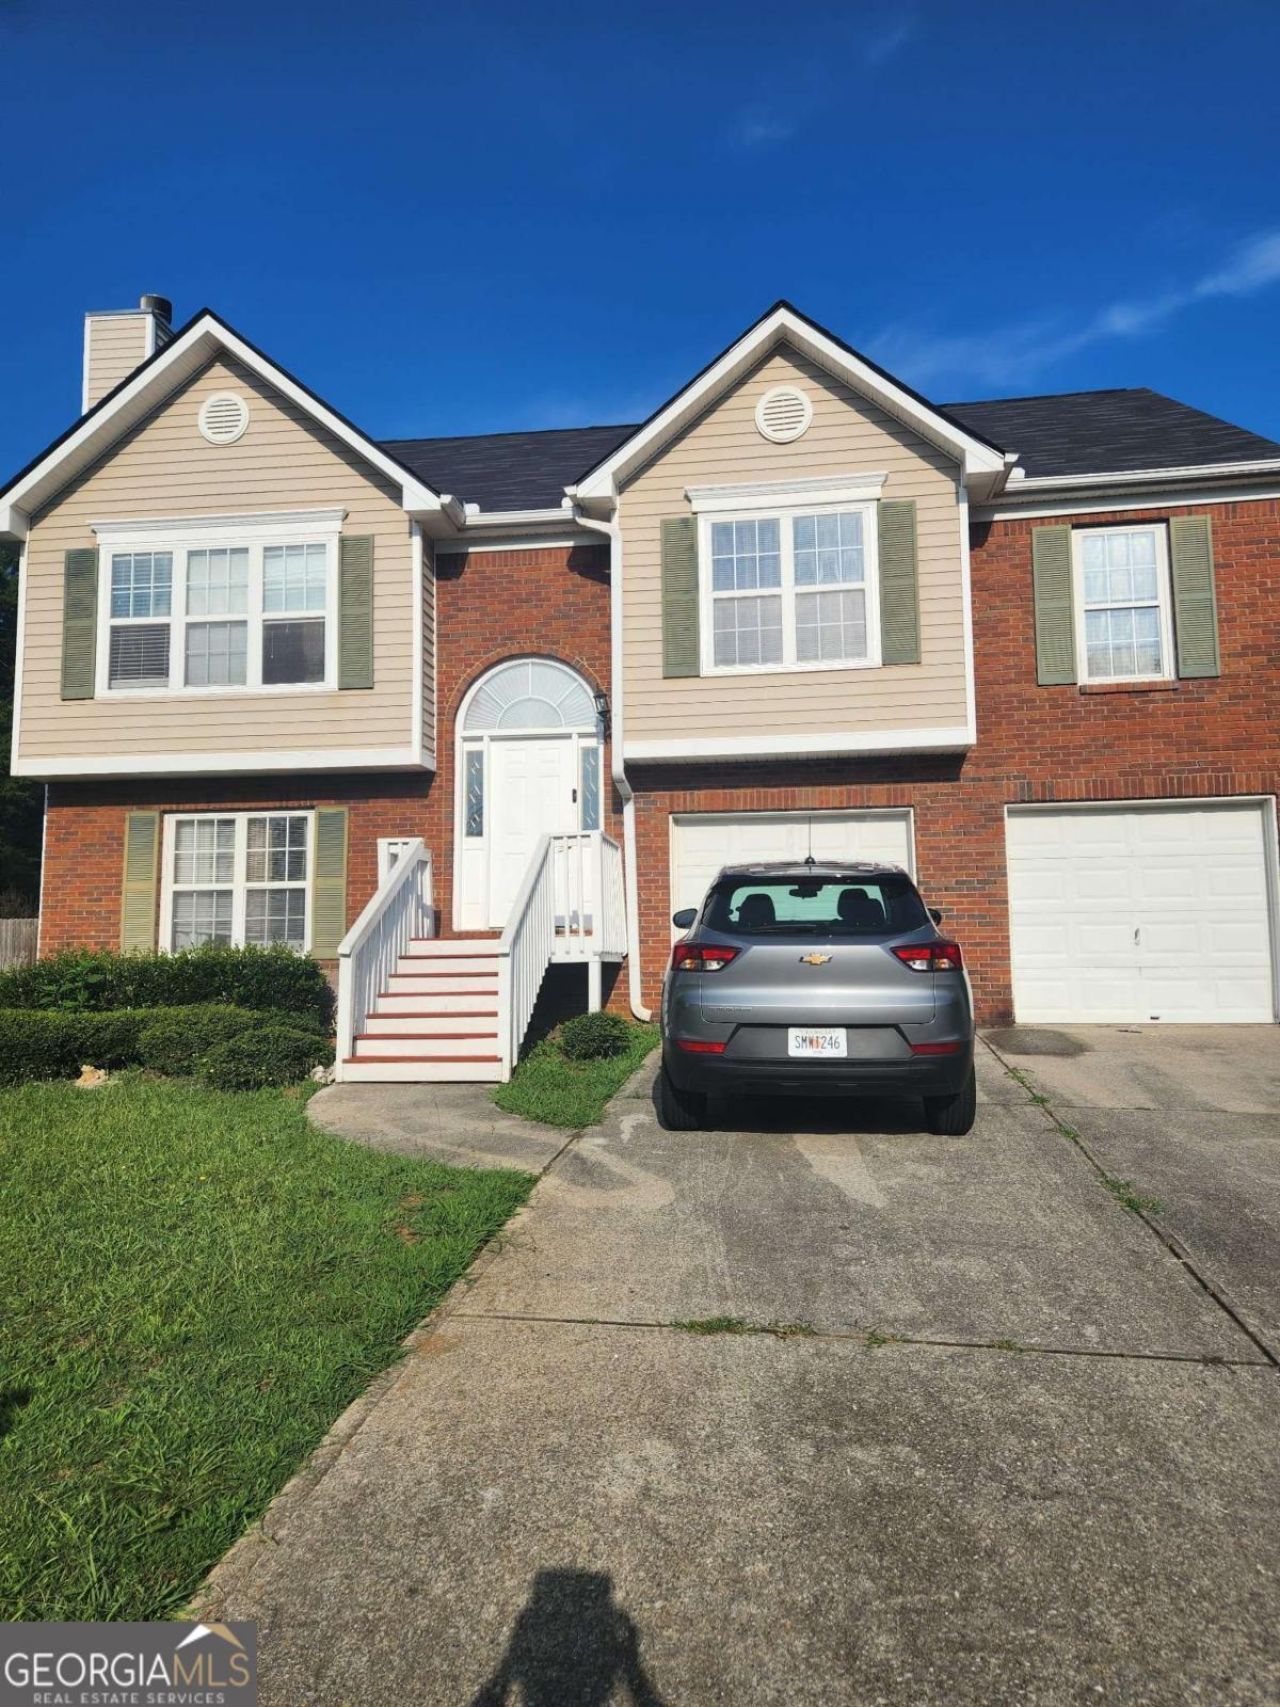
Welcome to 2606 Duck Ct, a beautifully maintained traditional brick-front home tucked away at the end of a quiet cul-de-sac in Austell. Offering 5 bedrooms, 3 full bathrooms, and a finished basement, this home provides a flexible layout with plenty of space for everyday living, entertaining, or accommodating guests. The inviting interior features hardwood flooring, soaring 9-foot ceilings on the main and upper levels, and a cozy fireplace that adds warmth and character to the living space. The kitchen and living areas flow comfortably, while the finished basement includes a laundry area and offers additional space to fit your needs. Outside, enjoy a private, level backyard with mature landscaping and a deck that's perfect for relaxing or entertaining. Additional highlights include an attached two-car garage, a barn/storage building, central air conditioning, and accessibility features including an accessible bedroom and full bathroom. Conveniently located in Cobb County with easy access to shopping, dining, schools, and major roadways, this move-in-ready home combines comfort, functionality, and a desirable cul-de-sac setting. Don't miss the opportunity to make this wonderful property your next home!
Property Features
Property Type: Residential - Single Family
Basement: Finished
Basement: Yes
Cooling: Central Air
Fireplaces: 1
Garage: 2 car attached
Heating: Central
Home Style: Traditional
Lot Size: 0.24 Acres
Roof Type: Composition
Stories: 2.0
Taxes: $2,814
Year Built: 1999
Feature Descriptions
Exterior: Brick
Fireplace Type: Living Room
Flooring: Hardwood
Foundation: Slab
Interior: High Ceilings, Other
Parking Notes: Garage, Attached
Sewer: Public Sewer
Structures: Barn(s)
Topography: None
Utilities: Electricity Available, Natural Gas Available, Phone Available, Sewer Available, Water Available
Water: Public
Local Schools
High School: South Cobb
Middle School: Garrett
Elementary School: Austell
Listed By / Shown By
Listed By
Agency Name: TOP Brokerage
Agency Phone: 855-573-3021
Shown By
Agent Name: Pamela Prange
Agent Phone: (678) 481-4526
Agency Title: Josey Young & Brady Realty, LLC

Estimate Your Payment
Estimated Payment
$ 989.67 per month $667.67 Principal & Interest $234.50 Property Tax $87.50 Homeowner's InsuranceChange Payment Information

Privacy Policy / DMCA Notice / ADA Accessibility


This site is hosted, designed and copyright
© 1994 - 2026 by
Delta Media Group, Inc. -- Patent Pending --
2606 Duck Court | MLS# 10808570
This single family home located at 2606 Duck Court, Austell, GA 30106 is currently listed for sale with an asking price of $300,000. This property was built in 1999 and has 5 bedrooms and 3 full baths. Duck Court is located in the Cypress Club P-1 subdivision. Search Cypress Club P-1 real estate on pprange.jybrealty.com today.