PamelaPrange

BEDS3
BATHS2 full
SQUARE FEET1,390
MLS#10797653
STATUSActive
PROPERTY TYPEResidential - Single Family
SUBDIVISIONFairington
Property Description
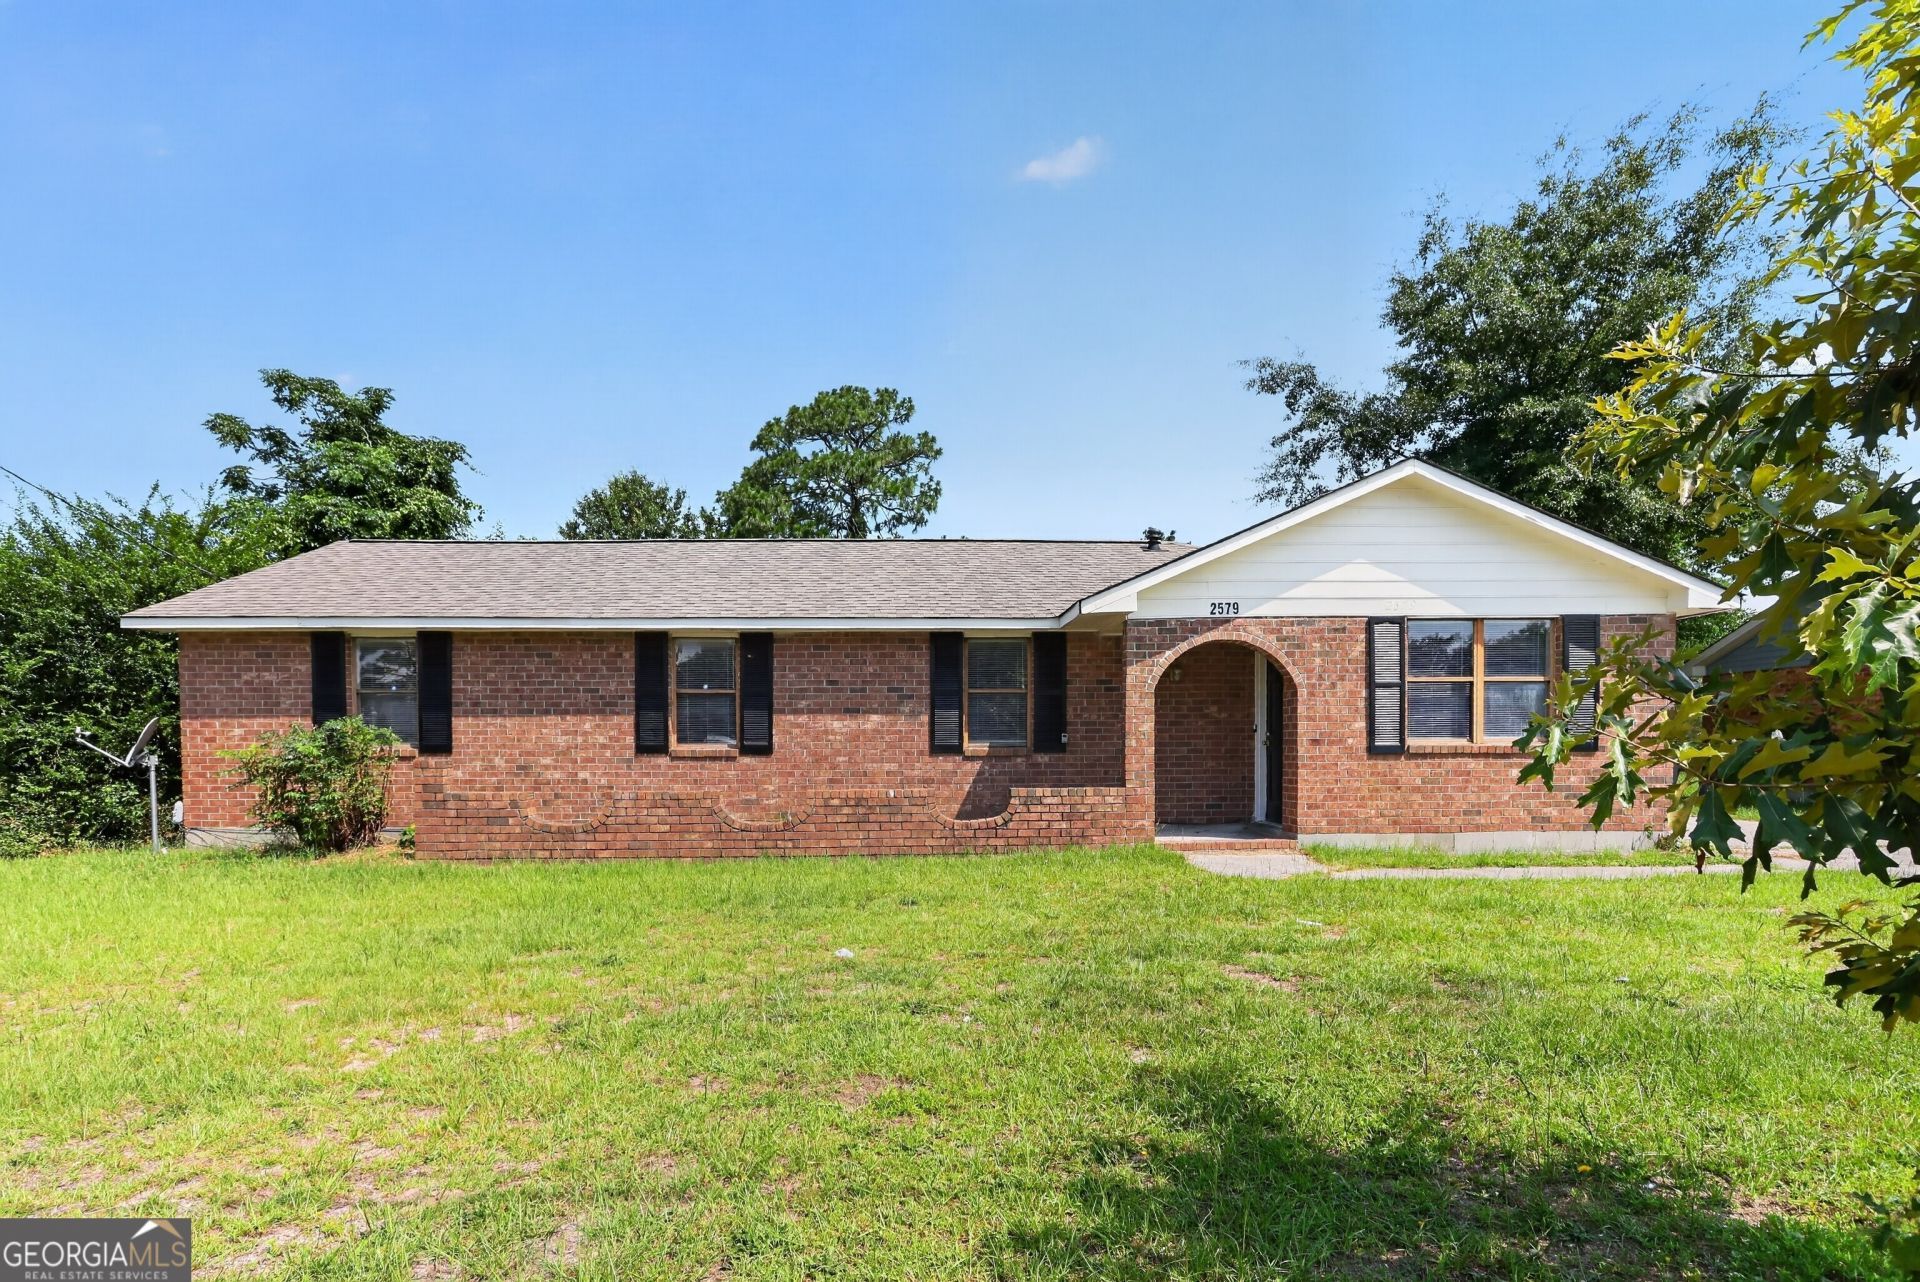
Single-story conventional ranch-style residence situated within the established Jamestown subdivision corridor of Hephzibah. This 1,390 sq. ft. brick veneer home features a functional floor plan incorporating 3 bedrooms and 2 full bathrooms. The interior layout encompasses a primary living room highlighted by a focal stone fireplace feature, an adjacent eat-in kitchen configuration designed with white cabinetry and an integrated pantry unit, and a dedicated laundry area with utility hookups. Accommodations include spacious secondary bedrooms with built-in closet storage. Structural elements feature an asphalt/composition shingle roof line on an established foundation setup with centralized heating and cooling systems. The exterior attributes include a level 0.37-acre parcel offering an expansive rear yard layout with an adjacent concrete patio space and an off-street driveway parking pad. Conveniently positioned within Richmond County, providing straightforward proximity to Diamond Lakes Elementary, localized park facilities, and regional transit corridors.
Property Features
Property Type: Residential - Single Family
Basement: None
Cooling: Central Air
Fireplaces: 1
Garage: 2
Heating: Central
Home Style: Ranch
Lot Size: 0.37 Acres
Roof Type: Composition
Stories: 1.0
Taxes: $2,049
Year Built: 1979
Feature Descriptions
Additional Rooms: Laundry, Other
Appliances: Dishwasher, Range, Refrigerator
Days on Site: 26
Exterior: Brick
Flooring: Carpet, Vinyl
Foundation: Slab
Parking Notes: Off Street
Sewer: Public Sewer
Topography: Level
Utilities: Electricity Available, Sewer Available, Water Available
Vegetation: Grassed
Water: Public
Window Features: Double Pane Windows
Local Schools
High School: Cross Creek
Middle School: Spirit Creek
Elementary School: Diamond Lakes
Listed By / Shown By
Listed By
Agency Name: Trelora Realty, Inc.
Agency Phone: 404-383-0700
Shown By
Agent Name: Pamela Prange
Agent Phone: (678) 481-4526
Agency Title: Josey Young & Brady Realty, LLC

Estimate Your Payment
Estimated Payment
$ 548.08 per month $333.61 Principal & Interest $170.75 Property Tax $43.72 Homeowner's InsuranceChange Payment Information

Privacy Policy / DMCA Notice / ADA Accessibility


This site is hosted, designed and copyright
© 1994 - 2026 by
Delta Media Group, Inc. -- Patent Pending --
2579 Anthony Dejuan Parkway | MLS# 10797653
This single family home located at 2579 Anthony Dejuan Parkway, Hephzibah, GA 30815 is currently listed for sale with an asking price of $149,900. This property was built in 1979 and has 3 bedrooms and 2 full baths with 1390 sq. ft. Anthony Dejuan Parkway is located in the Fairington subdivision. Search Fairington real estate on pprange.jybrealty.com today.