PamelaPrange

BEDS3
BATHS2 full
SQUARE FEET1,736
MLS#10880014
STATUSNew
PROPERTY TYPEResidential - Single Family
SUBDIVISIONPate Place
Property Description
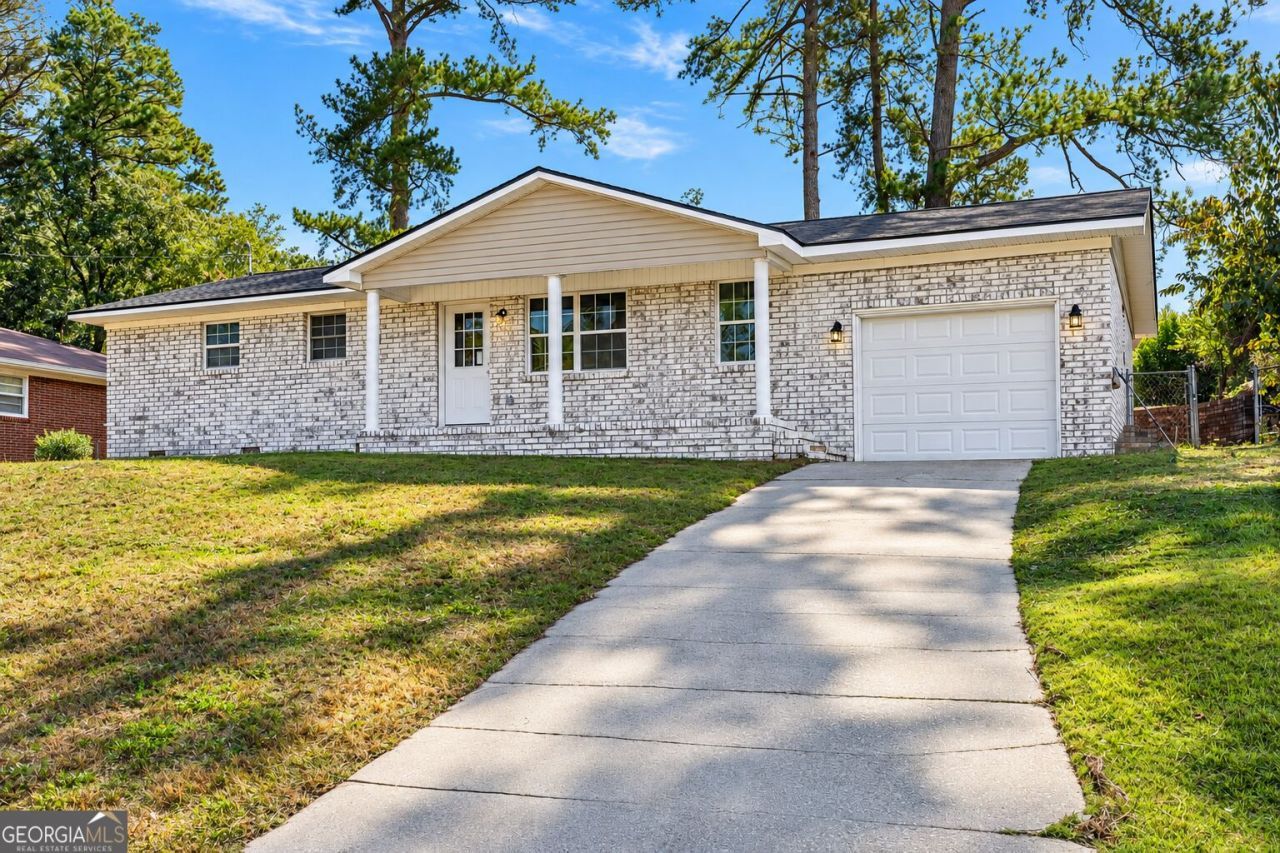
Fully renovated brick ranch in Augusta with the big-ticket items already done! Within the last two years the roof, HVAC, windows, and ALL electrical were replaced, and the home has just been finished top to bottom with new LVP flooring, fresh paint, new baseboards, new entrance and interior doors, and a new garage door. The kitchen is the showstopper: brand-new two-tone shaker cabinets with gold hardware, quartz countertops, subway tile backsplash, a gold pull-down faucet, and stainless steel appliances, plus a breakfast nook and a separate dining area. Need room to spread out? A huge 27' x 15' family room at the back of the home is ready for movie nights, a playroom, home gym, or office. The primary bedroom has a sliding barn door that opens to a private bath with a walnut vanity, arched mirror, brass fixtures, and new tile. Both bathrooms are fully updated with new tile, vanities, and fixtures. Other features include recessed lighting throughout, a covered front porch, an extra-deep single-car garage for parking plus storage or a workshop, and a 0.32-acre lot with brick-terraced landscaping. This is a move-in ready 3-bedroom, 2-bath, 1,736 sq ft home in Augusta, GA 30906. Schedule your private showing today!
Property Features
Property Type: Residential - Single Family
Basement: Crawl Space, None
Cooling: Central Air
Fenced: Yes
Garage: 1 car attached
Heating: Electric
Home Style: Ranch
Lot Size: 0.32 Acres
Roof Type: Composition
Stories: 1.0
Taxes: $718
Year Built: 1966
Feature Descriptions
Additional Rooms: Family Room
Amenities: Sidewalks
Appliances: Dishwasher, Microwave, Range, Refrigerator
Days on Site: 3
Exterior: Brick
Fencing: Fenced
Flooring: Other, Vinyl
Interior: Master On Main Level, Other
Kitchen: Breakfast Area
Parking Notes: Garage, Attached
Sewer: Public Sewer
Utilities: Electricity Available, Sewer Available, Water Available
Water: Public
Local Schools
High School: Glenn Hills
Middle School: Murphey
Elementary School: Wheeless Road
Listed By / Shown By
Listed By
Agency Name: The Bradley Real Estate Group
Agency Phone: 706-804-0124
Shown By
Agent Name: Pamela Prange
Agent Phone: (678) 481-4526
Agency Title: Josey Young & Brady Realty, LLC

Estimate Your Payment
Estimated Payment
$ 601.04 per month $478.50 Principal & Interest $59.83 Property Tax $62.71 Homeowner's InsuranceChange Payment Information

Privacy Policy / DMCA Notice / ADA Accessibility


This site is hosted, designed and copyright
© 1994 - 2026 by
Delta Media Group, Inc. -- Patent Pending --
2526 Pate Avenue | MLS# 10880014
This single family home located at 2526 Pate Avenue, Augusta, GA 30906 is currently listed for sale with an asking price of $215,000. This property was built in 1966 and has 3 bedrooms and 2 full baths with 1736 sq. ft. Pate Avenue is located in the Pate Place subdivision. Search Pate Place real estate on pprange.jybrealty.com today.