PamelaPrange

BEDS4
BATHS2 full 1 partial
SQUARE FEET2,575
MLS#10705082
STATUSActive
PROPERTY TYPEResidential - Single Family
SUBDIVISIONZACHARY WOODS
Property Description
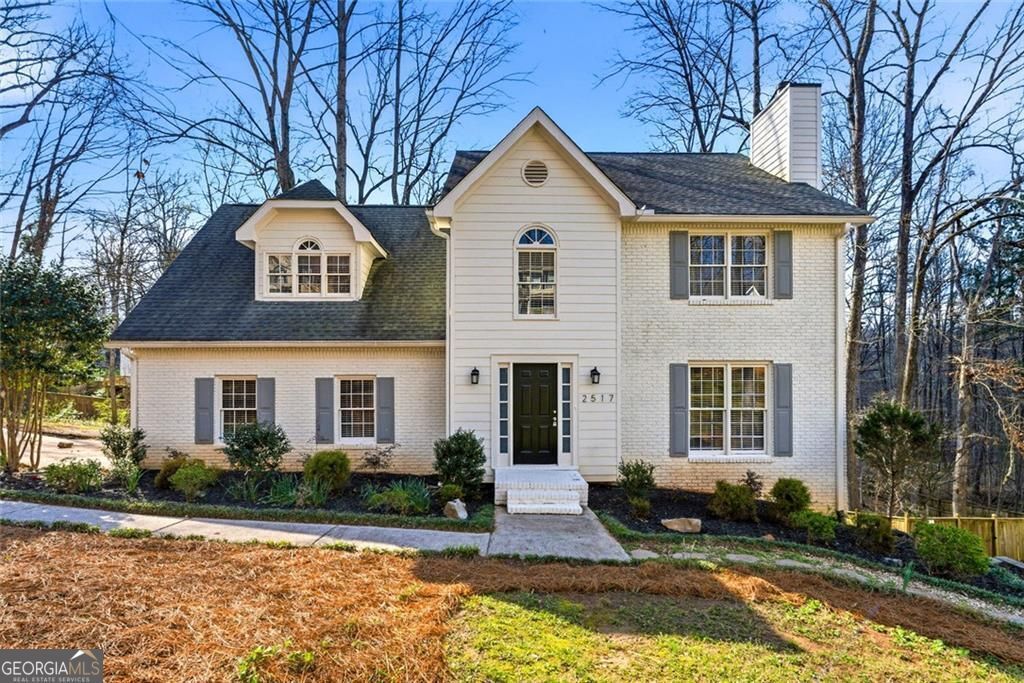
Discover Your Dream Home at 2517 Zachary Woods Dr NW, Marietta, GA! A Stunning Blend of Modern Luxury & Classic Charm Key Features: * Spacious 2,275 sq ft of living bliss * 4 cozy bedrooms & 2.5 stylish bathrooms * Two-story traditional beauty with elegant brick facade Step Inside to Experience: * Gourmet kitchen with sleek granite countertops & gleaming stainless steel appliances * Inviting family room with a warm fireplace & sun-drenched windows * Luxurious owner's suite with spa-like en-suite bathroom * Three additional bedrooms for family or guests Outdoor Paradise: * Private backyard oasis with mature trees * Two expansive decks for al fresco dining and relaxation Location, Location, Location: * Near top-rated schools * Shopping and dining at your doorstep * Easy I-75 access for stress-free commuting Don't let this gem slip away! Schedule your viewing today and make 2517 Zachary Woods Dr NW your forever home!
Property Features
Property Type: Residential - Single Family
Basement: Full
Basement: Yes
Cooling: Central Air
Fireplaces: 1
Garage: 2 car attached
Heating: Central
Home Style: Traditional
Lot Size: 0.39 Acres
Roof Type: Composition
Stories: 2.0
Taxes: $5,247
Year Built: 1989
Feature Descriptions
Amenities: Playground, Pool, Tennis Court(s)
Appliances: Dishwasher, Microwave
Days on Site: 144
Dining Room: Separate Room
Exterior: Brick
Fencing: Back Yard
Fireplace Type: Family Room
Flooring: Hardwood
Foundation: Slab
Kitchen: Solid Surface Counters
Parking Notes: Attached
Security Features: Smoke Detector(s)
Sewer: Public Sewer
Swimming Pool: Yes
Topography: Private
Utilities: Phone Available, Natural Gas Available, Electricity Available, Cable Available, Underground Utilities
Water: Public
Local Schools
High School: Kennesaw Mountain
Middle School: Pine Mountain
Elementary School: Cheatham Hill
Listed By / Shown By
Listed By
Agency Name: WM Realty LLC
Agency Phone: 770-864-1665
Shown By
Agent Name: Pamela Prange
Agent Phone: (678) 481-4526
Agency Title: Josey Young & Brady Realty, LLC

Estimate Your Payment
Estimated Payment
$ 1,519.66 per month $956.99 Principal & Interest $437.25 Property Tax $125.42 Homeowner's InsuranceChange Payment Information

Privacy Policy / DMCA Notice / ADA Accessibility


This site is hosted, designed and copyright
© 1994 - 2026 by
Delta Media Group, Inc. -- Patent Pending --
2517 Zachary Woods Drive | MLS# 10705082
This single family home located at 2517 Zachary Woods Drive, Marietta, GA 30064 is currently listed for sale with an asking price of $430,000. This property was built in 1989 and has 4 bedrooms and 2 full and 1 partial baths with 2575 sq. ft. Zachary Woods Drive is located in the ZACHARY WOODS subdivision. Search ZACHARY WOODS real estate on pprange.jybrealty.com today.