PamelaPrange

BEDS2
BATHS2 full
SQUARE FEET1,244
MLS#10882236
STATUSNew
PROPERTY TYPEResidential - Condominium
SUBDIVISIONCedar Canyon
Property Description
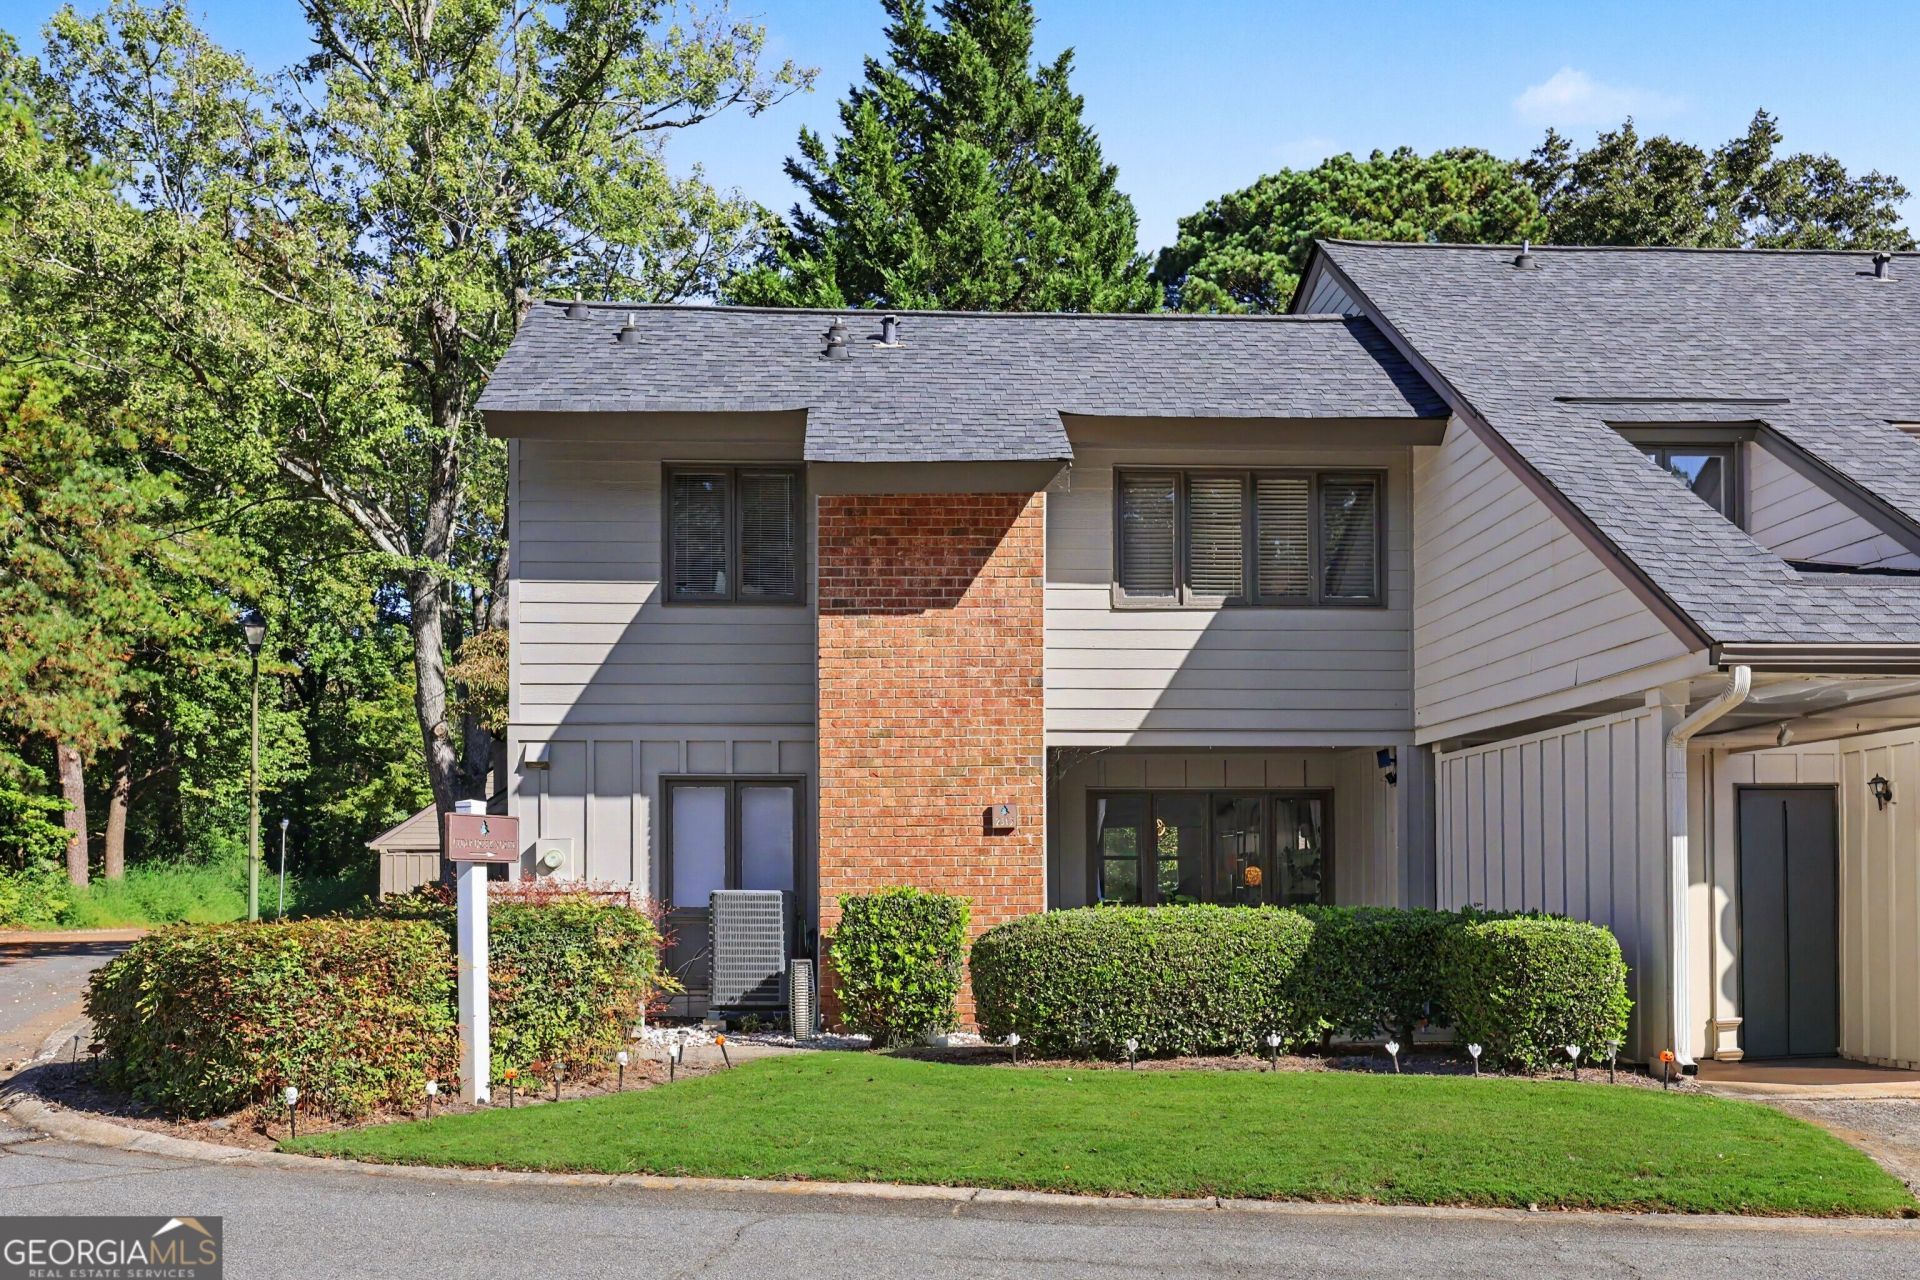
Welcome home to this beautifully remodeled 2-bedroom, 2-bathroom end-unit condo located in highly sought-after Cobb County school district! Step inside to discover a stunning two-story family room featuring soaring ceilings and a cozy fireplace, lots of windows creating a bright and inviting atmosphere. Updated luxury vinyl flooring flows throughout, kitchen features stainless steel appliances, and spacious bedrooms. Updated bathrooms feature attractive tile finishes and glass shower doors. Outside enjoy your private rear patio, perfect for entertaining. Enjoy low-maintenance living with community services that include exterior maintenance, lawn care, water, sewer, trash, pest control, and termite protection. Residents also enjoy fantastic amenities, including a swimming pool and tennis courts. With its desirable end-unit location, impressive two-story living space, modern updates, and exceptional community amenities, this move-in-ready condo is a must-see!
Property Features
Property Type: Residential - Condominium
Basement: None
Cooling: Central Air
Fireplaces: 1
Heating: Central, Electric
Lot Size: 0.13 Acres
Roof Type: Composition
Stories: 2.0
Taxes: $2,867
Year Built: 1973
Feature Descriptions
Amenities: Pool, Street Lights, Tennis Court(s), Walk To Schools, Near Shopping
Appliances: Dishwasher, Disposal, Microwave, Refrigerator, Stainless Steel Appliance(s)
Fireplace Type: Factory Built, Living Room
Flooring: Vinyl
Foundation: Slab
Interior: Beamed Ceilings, Tile Bath, Tray Ceiling(s)
Kitchen: Solid Surface Counters
Parking Notes: Detached
Security Features: Smoke Detector(s)
Sewer: Public Sewer
Swimming Pool: Yes
Water: Public
Local Schools
High School: Wheeler
Middle School: East Cobb
Elementary School: Eastvalley
Listed By / Shown By
Listed By
Agency Name: Re/Max Tru, Inc.
Agency Phone: 770-502-6230
Shown By
Agent Name: Pamela Prange
Agent Phone: (678) 481-4526
Agency Title: Josey Young & Brady Realty, LLC

Estimate Your Payment
Estimated Payment
$ 893.15 per month $578.42 Principal & Interest $238.92 Property Tax $75.80 Homeowner's InsuranceChange Payment Information

Privacy Policy / DMCA Notice / ADA Accessibility


This site is hosted, designed and copyright
© 1994 - 2026 by
Delta Media Group, Inc. -- Patent Pending --
2515 Cedar Canyon Road Se | MLS# 10882236
This condo located at 2515 Cedar Canyon Road Se, Marietta, GA 30067 is currently listed for sale with an asking price of $259,900. This property was built in 1973 and has 2 bedrooms and 2 full baths with 1244 sq. ft. Cedar Canyon Road Se is located in the Cedar Canyon subdivision. Search Cedar Canyon real estate on pprange.jybrealty.com today.