PamelaPrange

BEDS4
BATHS4 full 1 partial
SQUARE FEET5,277
MLS#10881218
STATUSNew
PROPERTY TYPEResidential - Single Family
SUBDIVISIONBryceland Manor
Property Description
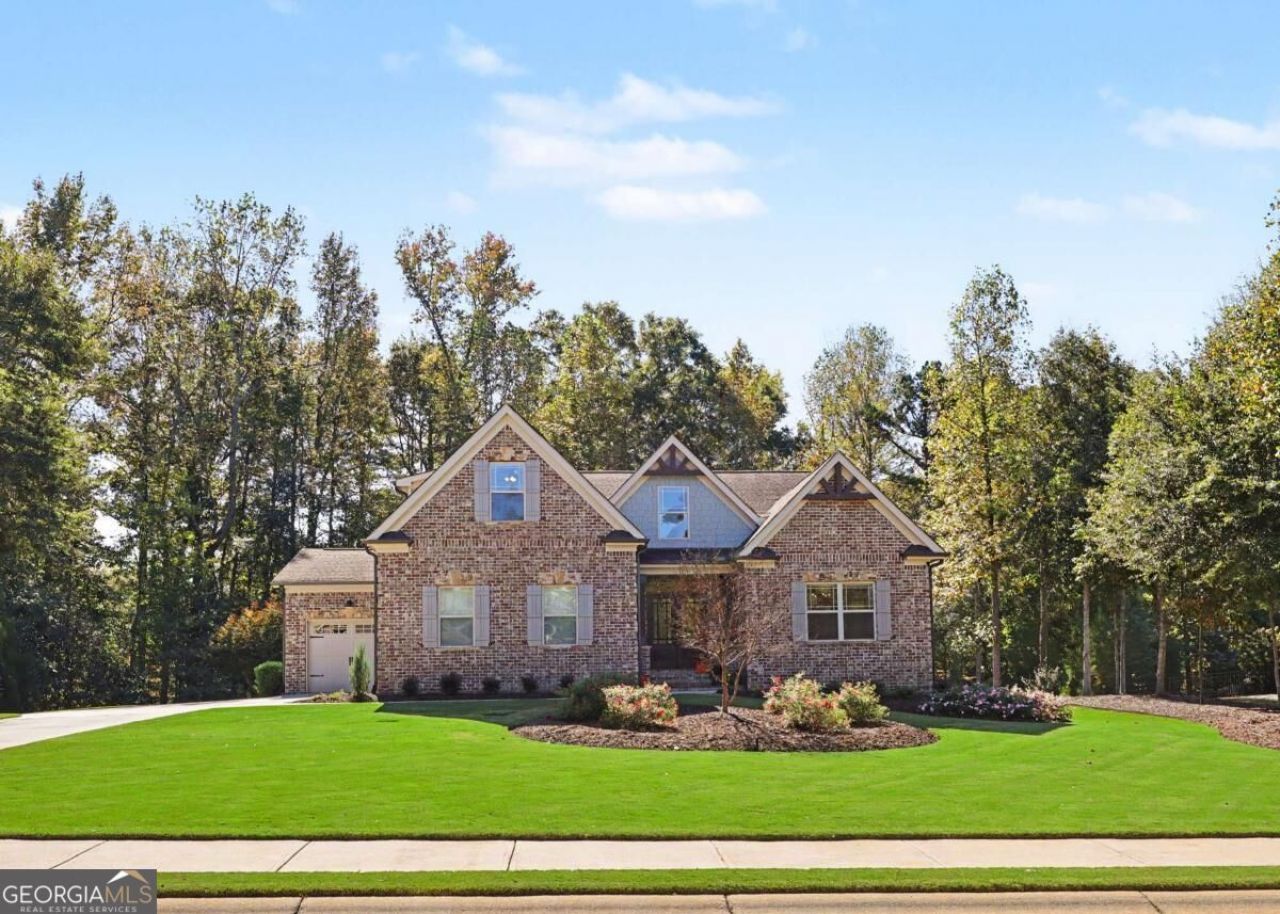
LOCATED IN THE JEFFERSON CITY SCHOOL DISTRICT! Welcome to 251 Bryce Avenue, a 5-bedroom (potential 6-bedroom), 4.5-bath home on a 0.77-acre lot in Bryceland Manor. Homes this size in the Jefferson City School District rarely come up, and this one also has a finished basement with a full in-law suite. The home has 4,184 sq ft above grade, plus the basement suite with its own kitchen, bedroom and full bath, so guests, extended family or a home office have their own space. The main level has hardwood floors, crown molding and arched doorways. The kitchen has granite countertops, a travertine backsplash, stainless steel appliances, double wall ovens, a gas cooktop, a built-in microwave and a long breakfast bar that opens to the living areas. Outside, there's a screened porch, an open deck, a covered patio, stone retaining walls and a landscaped backyard. A 3-car garage completes the home. It's minutes from downtown Jefferson's shops and restaurants, with easy access to I-85.
Property Features
Property Type: Residential - Single Family
Basement: Yes
Basement: Bath Finished, Exterior Entry, Finished, Full, Interior Entry
Cooling: Ceiling Fan(s), Central Air, Dual, Electric, Zoned
Fireplaces: 2
Garage: 3 car attached
Heating: Central, Dual, Electric, Forced Air, Propane, Zoned
Home Style: Brick Front, Craftsman
Lot Size: 0.77 Acres
Roof Type: Composition
Stories: 2.0
Taxes: $6,919
Year Built: 2016
Feature Descriptions
Additional Rooms: Bonus Room, Den, Family Room, Foyer, Keeping Room, Laundry, Media Room, Office, Sun Room
Amenities: Sidewalks, Street Lights
Appliances: Cooktop, Dishwasher, Double Oven, Electric Water Heater, Microwave, Stainless Steel Appliance(s)
Days on Site: 1
Dining Room: Seats 12+, Separate Room
Exterior: Concrete, Wood Siding
Exterior: Sprinkler System
Fireplace Type: Family Room, Gas Starter, Living Room, Outside
Flooring: Carpet, Hardwood, Laminate, Tile
Interior: Bookcases, Double Vanity, In-Law Floorplan, Master On Main Level, Separate Shower, Tile Bath, Tray Ceiling(s), Walk-In Closet(s)
Kitchen: Breakfast Area, Breakfast Bar, Breakfast Room, Kitchen Island, Walk-in Pantry
Parking Notes: Garage, Attached, Parking Pad, Kitchen Level, Garage Door Opener, Side/Rear Entrance
Security Features: Smoke Detector(s)
Sewer: Septic Tank
Topography: Cul-De-Sac, Level, Private
Utilities: Cable Available, Electricity Available, High Speed Internet, Phone Available, Propane, Water Available
Vegetation: Wooded
Water: Public
Local Schools
High School: Jefferson
Middle School: Jefferson
Elementary School: Jefferson
Listed By / Shown By
Listed By
Agency Name: Keller Williams Realty Atl. Partners
Agency Phone: 678-775-2600
Shown By
Agent Name: Pamela Prange
Agent Phone: (678) 481-4526
Agency Title: Josey Young & Brady Realty, LLC

Estimate Your Payment
Estimated Payment
$ 2,401.33 per month $1,613.31 Principal & Interest $576.58 Property Tax $211.43 Homeowner's InsuranceChange Payment Information

Privacy Policy / DMCA Notice / ADA Accessibility


This site is hosted, designed and copyright
© 1994 - 2026 by
Delta Media Group, Inc. -- Patent Pending --
251 Bryce Avenue | MLS# 10881218
This single family home located at 251 Bryce Avenue, Jefferson, GA 30549 is currently listed for sale with an asking price of $724,900. This property was built in 2016 and has 4 bedrooms and 4 full and 1 partial baths with 5277 sq. ft. Bryce Avenue is located in the Bryceland Manor subdivision. Search Bryceland Manor real estate on pprange.jybrealty.com today.