PamelaPrange

BEDS4
BATHS3 full
SQUARE FEET3,838
MLS#10788789
STATUSPending Approval
PROPERTY TYPERental - Single Family
SUBDIVISIONThe Landings
Property Description
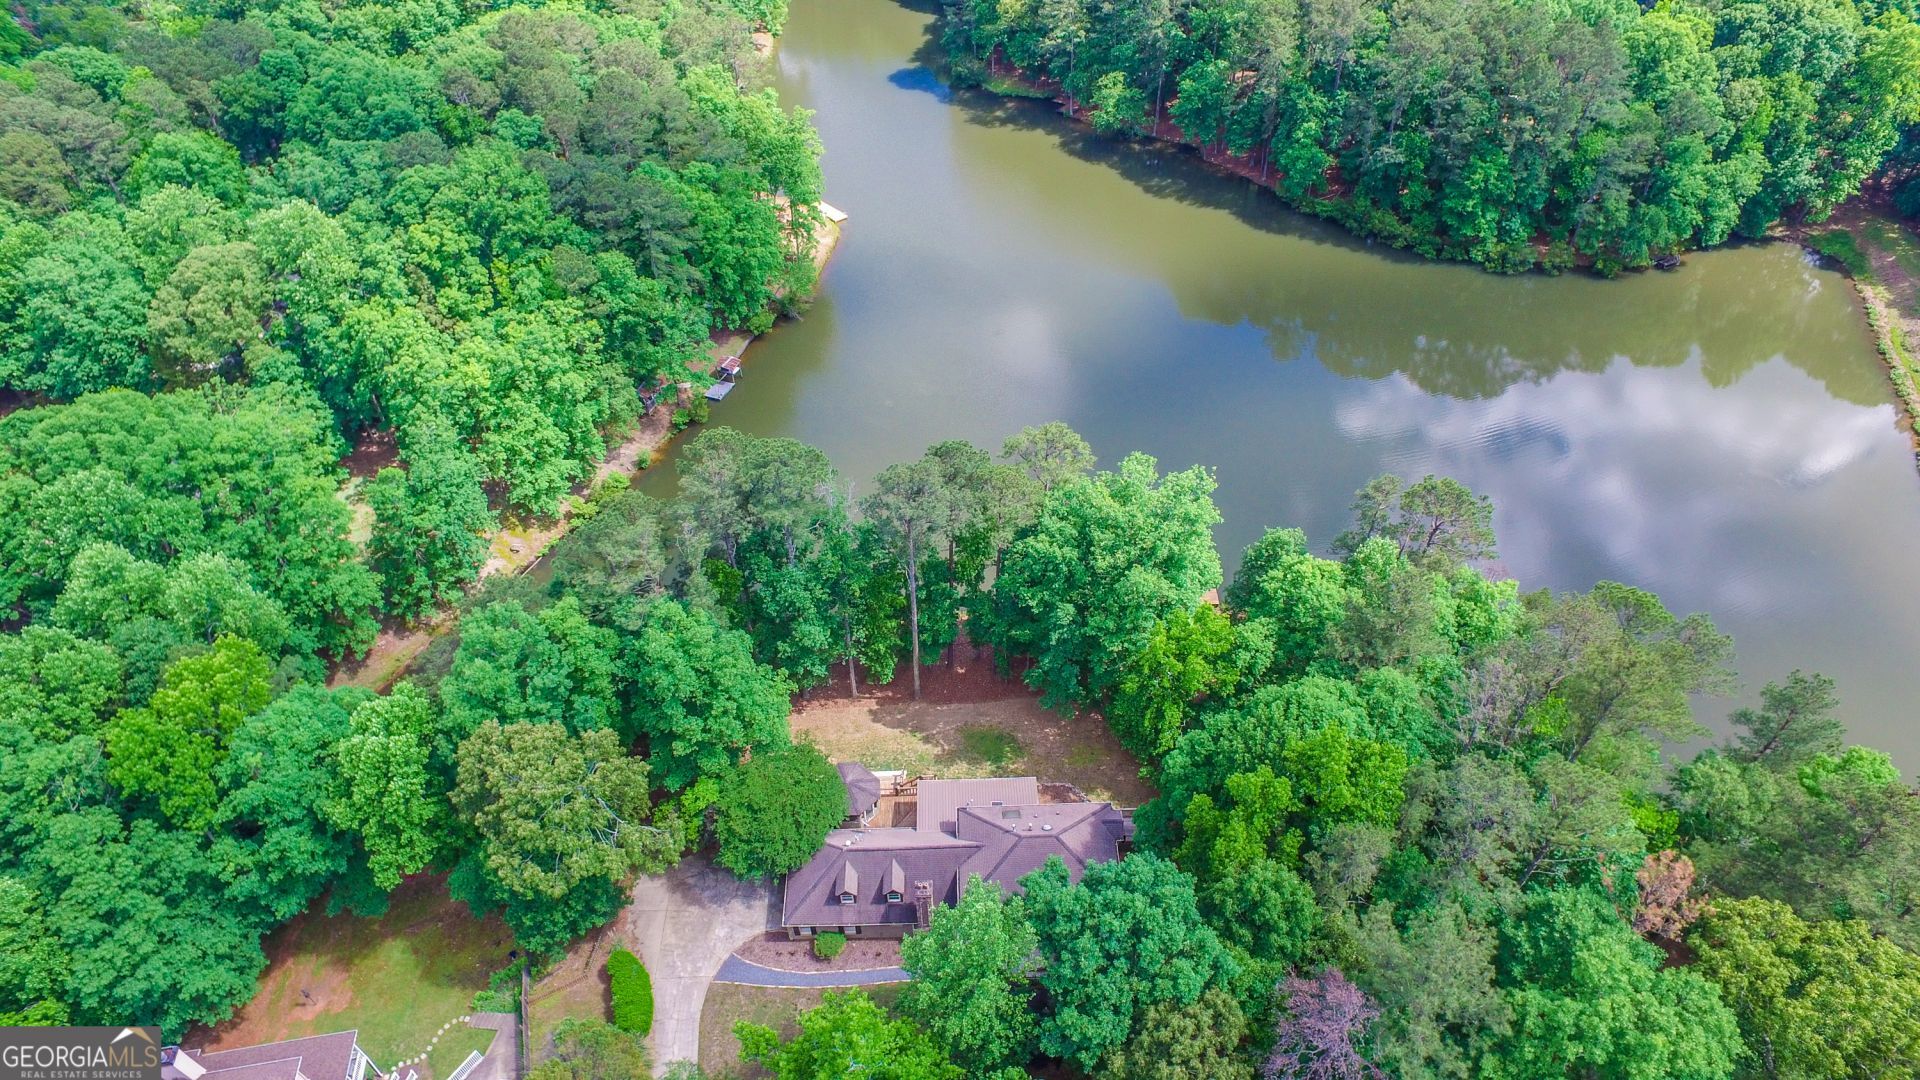
Lakeside Living at Its Finest. Discover the perfect blend of modern elegance and natural beauty in this completely renovated in 2021 rental home overlooking a large private pond. Nestled at the end of a quiet cul-de-sac, this property offers a stunning and expansive water view from the open floor plan living room, sunroom, and kitchen, creating an atmosphere of peace and relaxation. LET THE SUN SHINE IN the open floor plan bathed in natural light, where a wall of windows frames breathtaking views of the water. The home was fully updated in 2020 with thoughtful attention to detail, featuring rustic hand-distressed flooring, updated paint inside and out, and a redesigned kitchen with stainless steel appliances, granite countertops, custom cabinets, cooktop and a double oven. Every bathroom has been transformed with new-ish vanities, showers, and faucets, ensuring a fresh and modern aesthetic throughout. The master suite is a true retreat, complete with an oversized walk-in closet, a private office, and a luxurious en-suite bathroom featuring an expansive walk-in shower, double vanity, soaking tub, water closet and tranquil lake views. A guest suite on the main level offers privacy and comfort, with its own bedroom that opens to the backyard through elegant French doors, bathroom, and a nearby living area just off the Foyer that can double as a formal living room. Upstairs, you'll find two additional bedrooms, each with spacious closets, sharing an updated bathroom. The back bedroom offers its own picturesque lake view, making it a serene and inviting space. With over 3,800 square feet of living space, this home provides room to live, relax, and entertain. Outside, the charm continues with a screened-in lakeside gazebo, perfect for enjoying meals or quiet moments by the water. A backyard fire pit provides a cozy space to gather on cool evenings, making the outdoor space just as inviting as the interior. A newer boat dock complements the lake line which has been cleared to offer ample lakeside views. The fenced in backyard offers safety for your beloved dog or children. Conveniently located in The Landings, this home is just minutes from Peachtree City via Highway 54 and directly connected to the Peachtree City Cart Path System, offering miles of trails for golf carts, biking, and walking. With its serene setting, modern updates, and unbeatable location, this home is a rare gem. Schedule your showing today and experience the magic of lakeside living.
Property Features
Property Type: Rental - Single Family
Basement: None
Cooling: Ceiling Fan(s), Central Air, Dual, Electric, Zoned
Fireplaces: 1
Garage: 1
Heating: Central, Dual, Forced Air, Natural Gas, Zoned
Home Style: Brick Front, Craftsman
Lot Size: 1.00 Acres
Roof Type: Composition
Stories: 2.0
Taxes: $0
Year Built: 1985
Feature Descriptions
Additional Rooms: Bonus Room, Foyer, Great Room, Laundry, Library
Amenities: Lake, Street Lights
Appliances: Cooktop, Dishwasher, Double Oven, Dryer, Gas Water Heater, Ice Maker, Microwave, Oven, Refrigerator, Stainless Steel Appliance(s), Tankless Water Heater, Washer
Days on Site: 40
Dining Room: Dining Rm/Living Rm Combo, Seats 12+
Exterior: Balcony, Water Feature
Exterior: Concrete, Stone
Fireplace Type: Factory Built, Family Room
Flooring: Hardwood, Tile
Foundation: Slab
Frontage: Waterfront
Interior: Bookcases, Roommate Plan, Separate Shower, Split Bedroom Plan, Split Foyer, Tile Bath, Entrance Foyer, Walk-In Closet(s)
Kitchen: Breakfast Area, Breakfast Bar, Kitchen Island, Pantry, Solid Surface Counters
Parking Notes: Garage, Kitchen Level, Garage Door Opener, Side/Rear Entrance
Pool Features: Screen Enclosure
Security Features: Open Access, Smoke Detector(s)
Sewer: Septic Tank
Structures: Outbuilding
Topography: Cul-De-Sac, Private, Sloped
Utilities: Cable Available
Water: Public
Water: Pond, Private
Window Features: Double Pane Windows
Local Schools
High School: Sandy Creek
Middle School: Flat Rock
Elementary School: Cleveland
Listed By / Shown By
Listed By
Agency Name: BHHS Georgia Properties
Agency Phone: 770-487-8300
Shown By
Agent Name: Pamela Prange
Agent Phone: (678) 481-4526
Agency Title: Josey Young & Brady Realty, LLC


Privacy Policy / DMCA Notice / ADA Accessibility


This site is hosted, designed and copyright
© 1994 - 2026 by
Delta Media Group, Inc. -- Patent Pending --
250 Aspen Way | MLS# 10788789
This property located at 250 Aspen Way, Fayetteville, GA 30214 is currently listed for rent with an asking price of $3,950 / Monthly. Search Fayetteville real estate on pprange.jybrealty.com today.