PamelaPrange

BEDS4
BATHS2 full 1 partial
SQUARE FEET2,196
MLS#10802160
STATUSNew
PROPERTY TYPEResidential - Townhouse
SUBDIVISIONBERKELEY TOWNSHIP PH2
Property Description
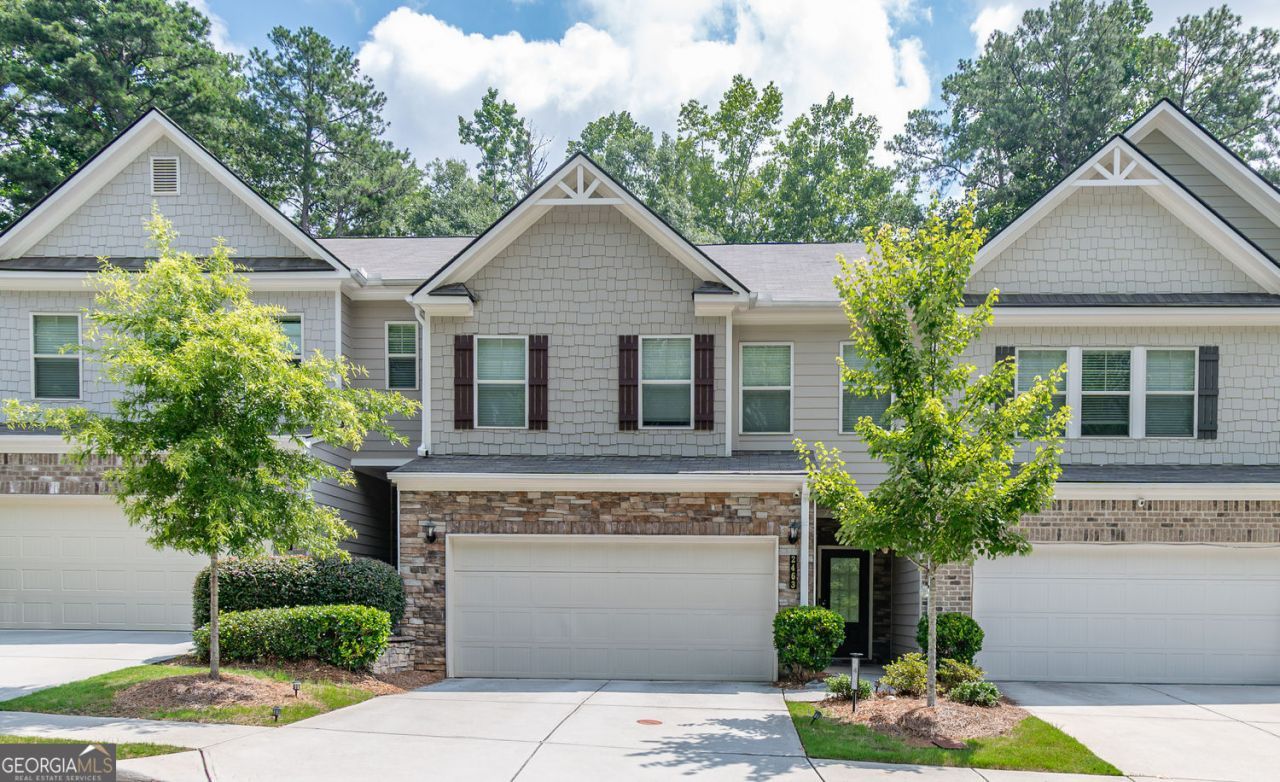
Welcome to this beautifully maintained townhome in the desirable Berkeley Township community. Built in 2020 and offering the feel of a brand-new home, this spacious 4-bedroom, 2.5-bath residence features an open and functional floor plan perfect for modern living. The main level offers a bright living area, dining space, and a well-appointed kitchen, while the upper level includes a generous primary suite along with three additional bedrooms. Residents of this community enjoy access to fantastic amenities, including a swimming pool and a wonderful playground, making it an ideal setting for families and active lifestyles. Located just a short drive from the charming shops, restaurants, and vibrant atmosphere of Historic Downtown Norcross, this home offers the perfect blend of convenience and community. With low-maintenance living, modern finishes, and a prime location, this townhome presents an excellent opportunity for buyers seeking comfort, style, and an unbeatable location in Norcross.
Property Features
Property Type: Residential - Townhouse
Basement: None
Cooling: Central Air
Fireplaces: 1
Garage: 2
Heating: Central
Home Style: Traditional
Lot Size: 0.05 Acres
Roof Type: Composition
Stories: 2.0
Taxes: $6,871
Year Built: 2020
Feature Descriptions
Amenities: Pool
Appliances: Dishwasher, Disposal, Gas Water Heater, Microwave
Days on Site: 8
Dining Room: Dining Rm/Living Rm Combo
Exterior: Brick
Fencing: Back Yard
Fireplace Type: Living Room
Flooring: Hardwood
Foundation: Slab
Interior: High Ceilings
Kitchen: Breakfast Bar, Pantry
Parking Notes: Garage
Pool Features: In Ground
Security Features: Fire Sprinkler System
Sewer: Public Sewer
Swimming Pool: Yes
Topography: None
Utilities: Cable Available, Electricity Available, Natural Gas Available, Phone Available
Water: Public
Local Schools
High School: Duluth
Middle School: Duluth
Elementary School: Chesney
Listed By / Shown By
Listed By
Agency Name: BHHS Georgia Properties
Agency Phone: 770-844-8484
Shown By
Agent Name: Pamela Prange
Agent Phone: (678) 481-4526
Agency Title: Josey Young & Brady Realty, LLC

Estimate Your Payment
Estimated Payment
$ 1,667.33 per month $967.90 Principal & Interest $572.58 Property Tax $126.85 Homeowner's InsuranceChange Payment Information

Privacy Policy / DMCA Notice / ADA Accessibility


This site is hosted, designed and copyright
© 1994 - 2026 by
Delta Media Group, Inc. -- Patent Pending --
2463 Shetley Creek Drive | MLS# 10802160
This townhouse located at 2463 Shetley Creek Drive, Norcross, GA 30071 is currently listed for sale with an asking price of $434,900. This property was built in 2020 and has 4 bedrooms and 2 full and 1 partial baths with 2196 sq. ft. Shetley Creek Drive is located in the BERKELEY TOWNSHIP PH2 subdivision. Search BERKELEY TOWNSHIP PH2 real estate on pprange.jybrealty.com today.