PamelaPrange

BEDS3
BATHS2 full
SQUARE FEET1,218
MLS#10796478
STATUSActive
PROPERTY TYPEResidential - Single Family
SUBDIVISIONSwan Lake
Property Description
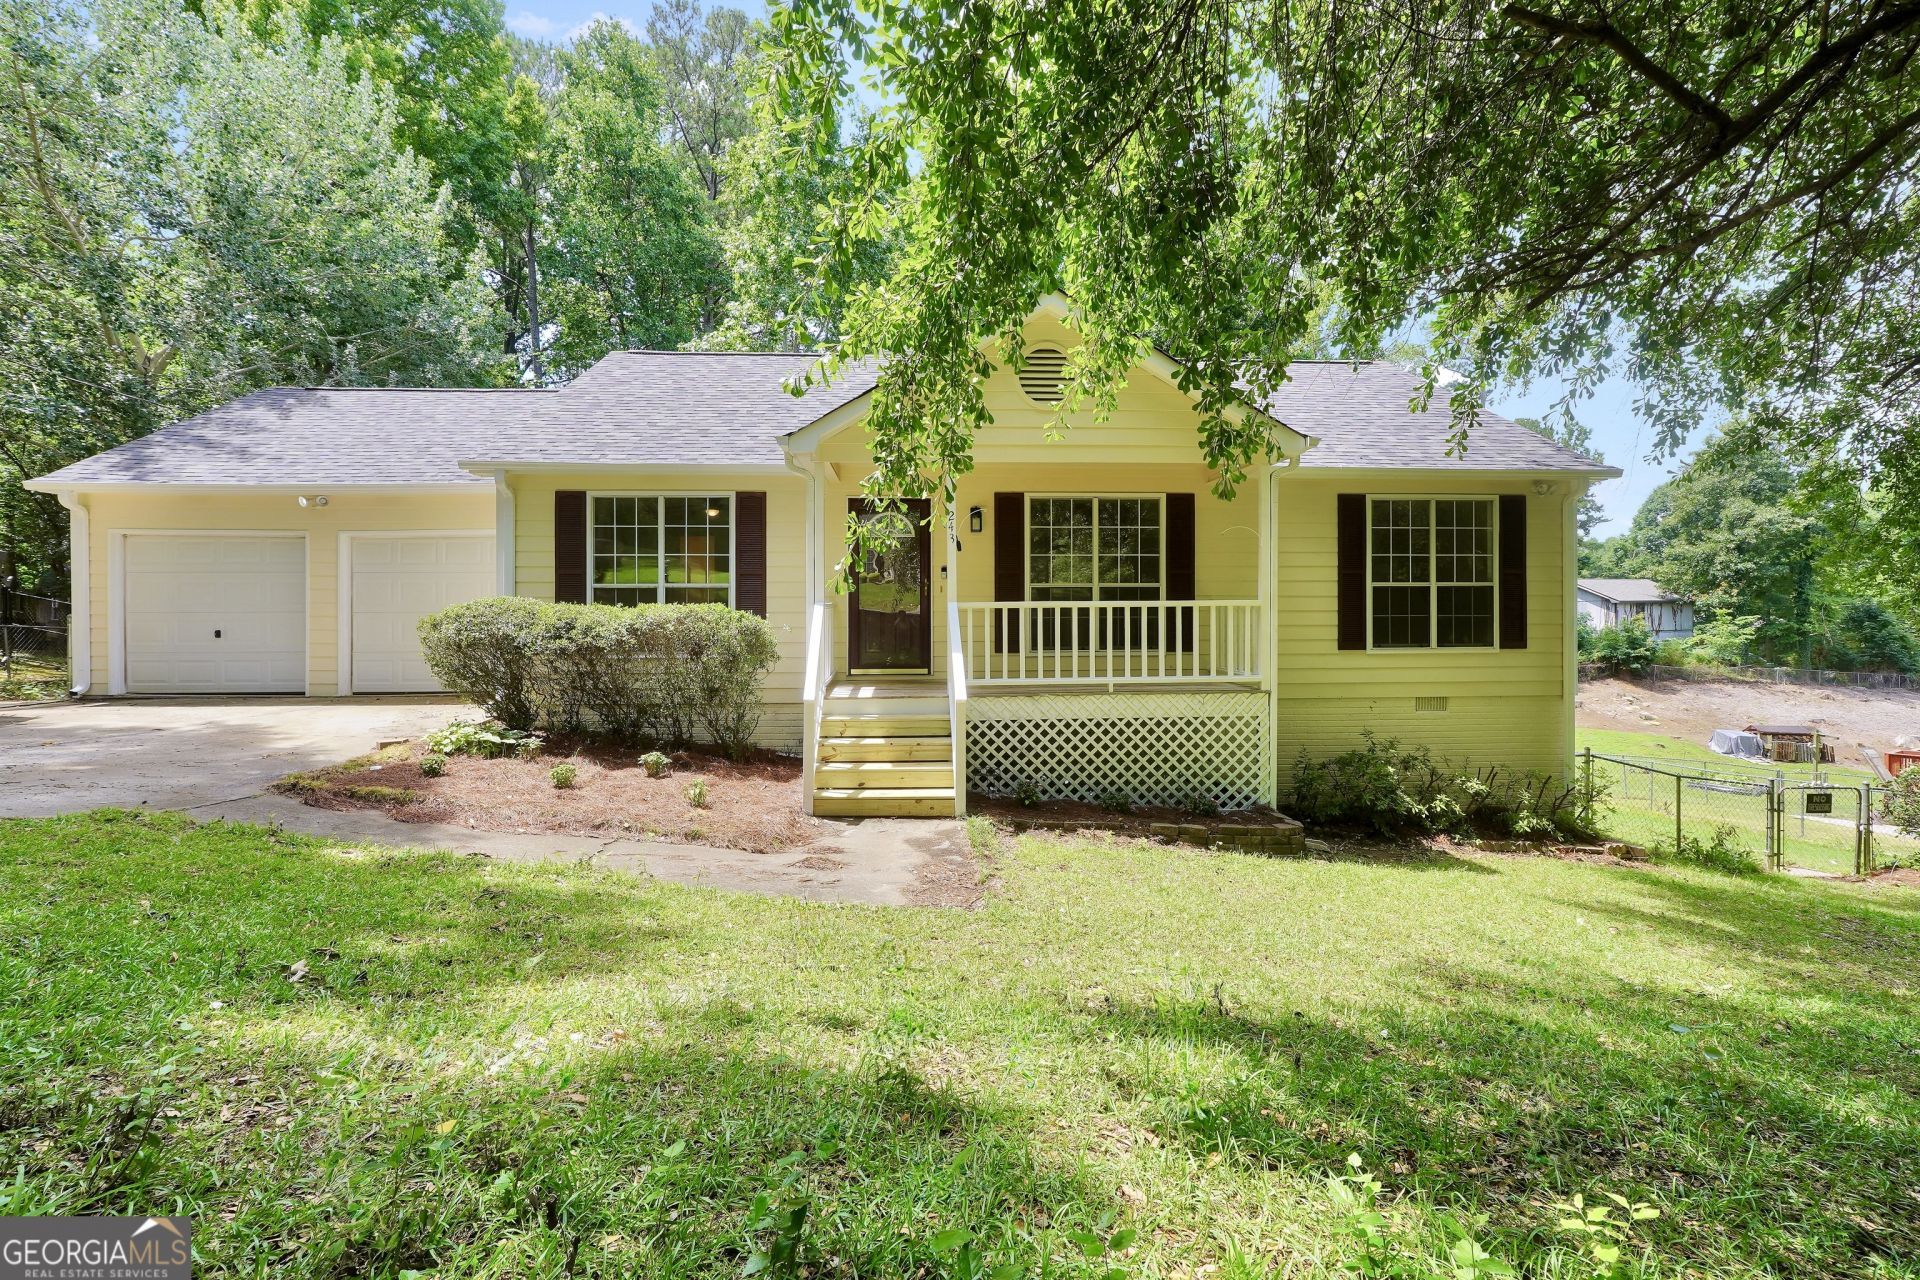
Qualified buyers may be eligible for $7,500 grant associated with this property through participating lender. Contact listing agent for program details and eligibility requirements. Welcome home to this beautifully updated 3-bedroom, 2-bathroom home in the desirable Swan Lake community! From the moment you arrive, you'll appreciate the fresh exterior paint, brand-new roof, and spacious oversized deck overlooking the fenced backyard-perfect for entertaining, relaxing, or enjoying your morning coffee. Step inside to discover a completely refreshed interior featuring luxury vinyl plank flooring throughout, fresh paint, updated countertops, and a fully renovated kitchen complete with all-new appliances. Additional upgrades include a new hot water heater, giving you peace of mind for years to come. With modern updates from top to bottom and a convenient location in the Swan Lake community, this move-in-ready home is waiting for its new owners. Schedule your showing today!
Property Features
Property Type: Residential - Single Family
Basement: Crawl Space
Cooling: Ceiling Fan(s), Central Air, Electric
Fenced: Yes
Fireplaces: 1
Heating: Central
Home Style: Ranch, Traditional
Lot Size: 0.34 Acres
Roof Type: Composition
Stories: 1.0
Taxes: $3,352
Year Built: 1994
Feature Descriptions
Amenities: Lake
Appliances: Dishwasher, Range, Refrigerator, Stainless Steel Appliance(s)
Days on Site: 27
Fencing: Back Yard, Fenced
Fireplace Type: Living Room
Flooring: Laminate
Interior: High Ceilings, Master On Main Level, Split Bedroom Plan, Walk-In Closet(s)
Kitchen: Breakfast Area
Parking Notes: Attached
Sewer: Septic Tank
Utilities: High Speed Internet
Water: Public
Local Schools
High School: Woodland
Middle School: Woodland
Elementary School: Woodland
Listed By / Shown By
Listed By
Agency Name: Chapman Group Realty, Inc.
Agency Phone: 678-782-5995
Shown By
Agent Name: Pamela Prange
Agent Phone: (678) 481-4526
Agency Title: Josey Young & Brady Realty, LLC

Estimate Your Payment
Estimated Payment
$ 883.22 per month $533.91 Principal & Interest $279.33 Property Tax $69.97 Homeowner's InsuranceChange Payment Information

Privacy Policy / DMCA Notice / ADA Accessibility


This site is hosted, designed and copyright
© 1994 - 2026 by
Delta Media Group, Inc. -- Patent Pending --
243 Mimosa Lane | MLS# 10796478
This single family home located at 243 Mimosa Lane, Stockbridge, GA 30281 is currently listed for sale with an asking price of $239,900. This property was built in 1994 and has 3 bedrooms and 2 full baths with 1218 sq. ft. Mimosa Lane is located in the Swan Lake subdivision. Search Swan Lake real estate on pprange.jybrealty.com today.