PamelaPrange

BEDS4
BATHS2 full 1 partial
MLS#10836588
STATUSPending Offer Approval
PROPERTY TYPEResidential - Single Family
SUBDIVISIONThe Stiles
Property Description
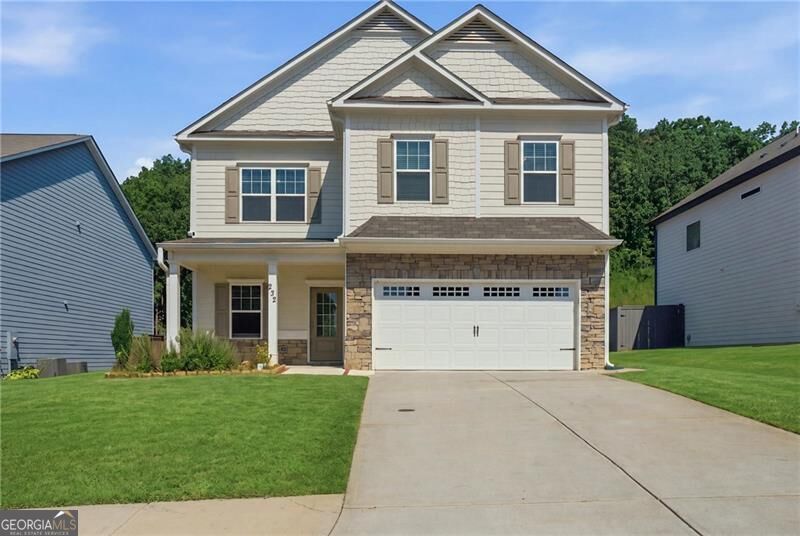
Welcome home! This like-new home offers the perfect blend of modern comfort and a peaceful, rural feel-while still being close to town, shopping, entertainment, and schools. Located right off a cul-de-sac, the home features an open-concept layout, high ceilings throughout, beautiful stone countertops, ample storage, and many appliances included. The spacious primary suite offers a generous bedroom and relaxing bath. Enjoy your morning coffee or evening downtime on the covered front or back porch, overlooking the private backyard. Well kept pool and playground included!! A GREAT HOME AT A GREAT PRICE!! -come see it for yourself! Agent related to seller.
Property Features
Property Type: Residential - Single Family
Basement: None
Cooling: Ceiling Fan(s), Central Air
Fireplaces: 1
Garage: 2 car attached
Heating: Central
Home Style: Brick Front, Traditional
Lot Size: 0.18 Acres
Roof Type: Composition
Stories: 2.0
Taxes: $3,180
Year Built: 2022
Feature Descriptions
Additional Rooms: Laundry
Amenities: Park, Playground, Pool, Walk To Schools, Near Shopping
Appliances: Dishwasher, Disposal, Microwave
Days on Site: 60
Exterior: Vinyl Siding
Fireplace Type: Gas Log
Flooring: Carpet
Foundation: Slab
Interior: High Ceilings, Tray Ceiling(s)
Kitchen: Breakfast Area, Breakfast Bar, Kitchen Island
Parking Notes: Garage, Attached
Security Features: Smoke Detector(s)
Sewer: Public Sewer
Swimming Pool: Yes
Topography: Level
Utilities: Cable Available, Electricity Available, Natural Gas Available, Sewer Available, Water Available
Water: Public
Window Features: Window Treatments
Local Schools
High School: Woodland
Middle School: Woodland
Elementary School: Mission Road
Listed By / Shown By
Listed By
Agency Name: Atlanta Communities
Agency Phone: 770-240-2004
Shown By
Agent Name: Pamela Prange
Agent Phone: (678) 481-4526
Agency Title: Josey Young & Brady Realty, LLC

Estimate Your Payment
Estimated Payment
$ 1,143.51 per month $776.72 Principal & Interest $265.00 Property Tax $101.79 Homeowner's InsuranceChange Payment Information

Privacy Policy / DMCA Notice / ADA Accessibility


This site is hosted, designed and copyright
© 1994 - 2026 by
Delta Media Group, Inc. -- Patent Pending --
232 Malbone Street Sw | MLS# 10836588
This single family home located at 232 Malbone Street Sw, Cartersville, GA 30120 is currently listed for sale with an asking price of $349,000. This property was built in 2022 and has 4 bedrooms and 2 full and 1 partial baths. Malbone Street Sw is located in the The Stiles subdivision. Search The Stiles real estate on pprange.jybrealty.com today.