PamelaPrange

BEDS4
BATHS2 full 1 partial
SQUARE FEET2,362
MLS#10868488
STATUSActive
PROPERTY TYPEResidential - Single Family
SUBDIVISIONBrewton Acres
Property Description
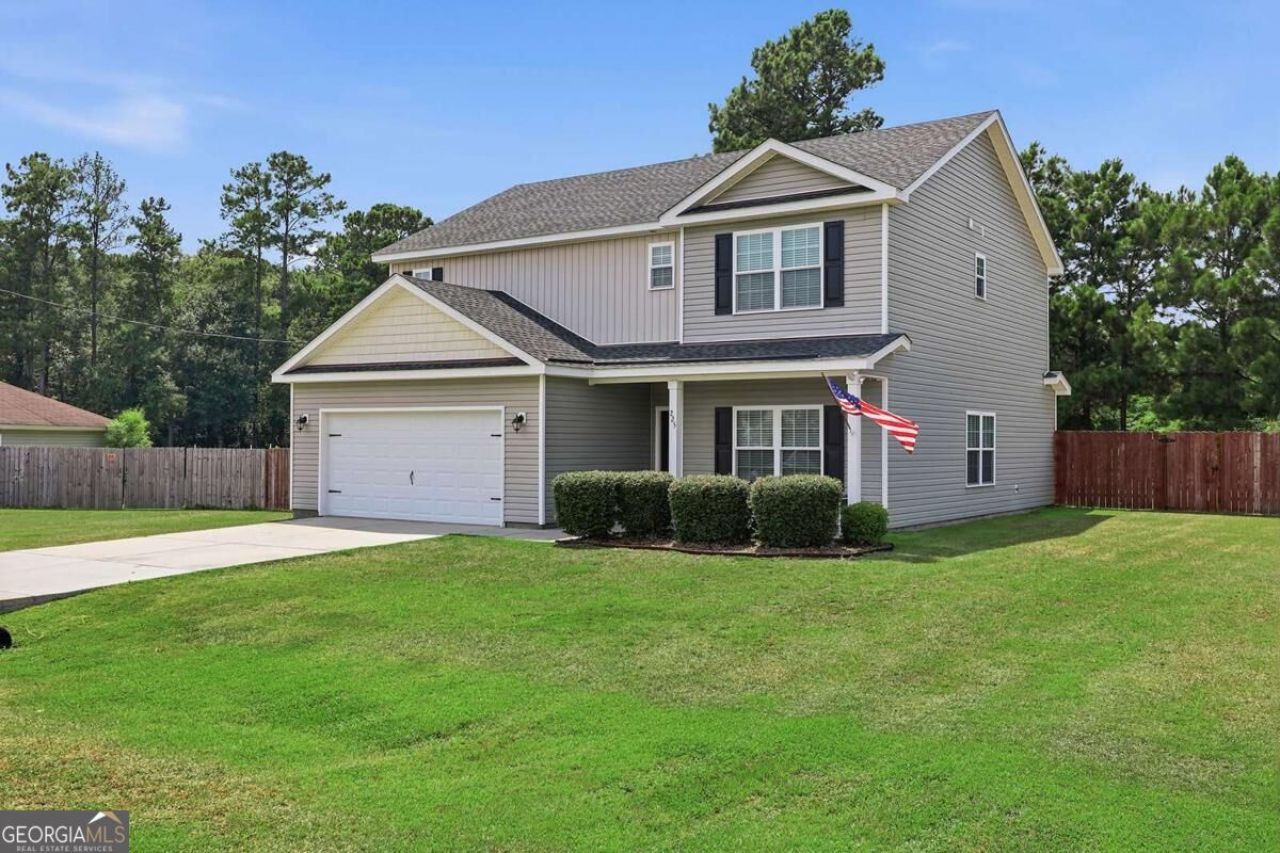
Discover this beautifully maintained 4-bed, 2.5-bath retreat. Located minutes from Hyundai and within 40 minutes of Hunter AAF, Fort Stewart, and the historic charm of Downtown Savannah, this home is ideally positioned for an easy commute. Spanning 2,362 sq. ft., the interior features a versatile home office and a desirable open floor plan that balances connectivity with defined living spaces for privacy. Peace of mind comes easy with a 2-year-old roof and meticulous upkeep. Step outside to your private sanctuary: a large backyard overlooking a serene wooded view and a tranquil creek-perfect for relaxing after a day of outdoor adventure. Whether you enjoy hunting, fishing, golfing, or camping, you are within 40 minutes of premier coastal Georgia recreation. Experience the perfect blend of modern suburban living and natural beauty. This move-in-ready gem offers the space, location, and outdoor lifestyle you've been searching for. Schedule your tour today!
Property Features
Property Type: Residential - Single Family
Basement: None
Cooling: Central Air, Electric
Fenced: Yes
Heating: Central, Electric
Home Style: Traditional
Lot Size: 0.53 Acres
Roof Type: Composition
Stories: 2.0
Taxes: $134,800
Year Built: 2017
Feature Descriptions
Additional Rooms: Laundry
Appliances: Electric Water Heater, Refrigerator
Days on Site: 23
Exterior: Vinyl Siding
Fencing: Fenced, Wood
Flooring: Carpet, Laminate, Tile
Foundation: Slab
Interior: Walk-In Closet(s)
Kitchen: Kitchen Island
Parking Notes: Garage, Attached, Garage Door Opener
Sewer: Septic Tank
Structures: Gazebo
Topography: None
Utilities: Cable Available, Underground Utilities
Water: Public
Window Features: Double Pane Windows
Local Schools
High School: Bryan
Middle School: Bryan
Elementary School: Bryan County
Listed By / Shown By
Listed By
Agency Name: Austin Hill Realty & Associates
Agency Phone: 912-354-2100
Shown By
Agent Name: Pamela Prange
Agent Phone: (678) 481-4526
Agency Title: Josey Young & Brady Realty, LLC

Estimate Your Payment
Estimated Payment
$ 12,164.71 per month $823.46 Principal & Interest $11,233.33 Property Tax $107.92 Homeowner's InsuranceChange Payment Information

Privacy Policy / DMCA Notice / ADA Accessibility


This site is hosted, designed and copyright
© 1994 - 2026 by
Delta Media Group, Inc. -- Patent Pending --
225 Frank Edwards Road | MLS# 10868488
This single family home located at 225 Frank Edwards Road, Ellabell, GA 31308 is currently listed for sale with an asking price of $370,000. This property was built in 2017 and has 4 bedrooms and 2 full and 1 partial baths with 2362 sq. ft. Frank Edwards Road is located in the Brewton Acres subdivision. Search Brewton Acres real estate on pprange.jybrealty.com today.