PamelaPrange

BEDS2
BATHS2 full
SQUARE FEET1,350
MLS#10852965
STATUSActive
PROPERTY TYPEResidential - Condominium
SUBDIVISIONVillas at Downing Creek
Property Description
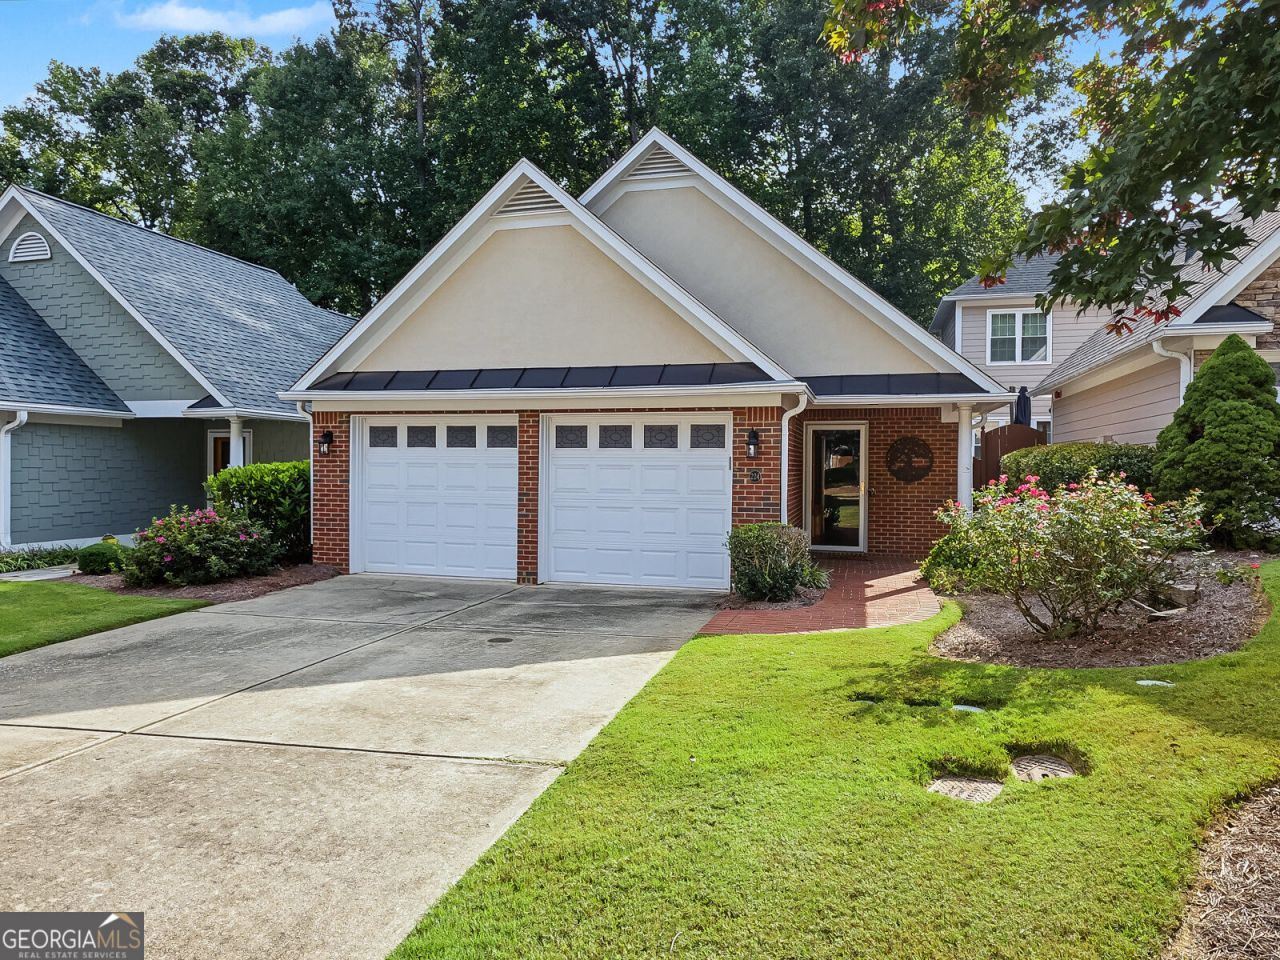
This is your chance to live in a beautiful, maintenance-free condo in the Villas at Downing Creek community. This home features 2 bedrooms and 2 baths with hardwood floors in the foyer, kitchen, dining room and hallway. The large living room includes a fireplace and french doors to the the oversized brick covered private patio. The kitchen includes new stainless steel LG kitchen appliances, maple cabinets, granite counter tops and bar, and a large walk-in pantry. The separate dining room has a view to the living room and includes a bay window that looks out on the courtyard. The Primary Bedroom is very spacious and includes a sitting area/office space and a separate walk-in spacious closet. The Primary Bath features double vanity, tile flooring and a large tiled walk-in shower. The home includes a second bedroom, separate guest bathroom as well as a laundry room. This home also features a 2-car garage with storage, pull-down attic space and coated floor. The community offers convenience to shopping, dining and so much more!
Property Features
Property Type: Residential - Condominium
Basement: None
Cooling: Ceiling Fan(s), Central Air, Electric
Fenced: Yes
Fireplaces: 1
Garage: 2
Heating: Central, Forced Air, Natural Gas
Home Style: Brick Front, Craftsman
Lot Size: 1.00 Acres
Roof Type: Composition
Stories: 1.0
Taxes: $3,543
Year Built: 2002
Feature Descriptions
Additional Rooms: Family Room, Foyer, Laundry
Amenities: Clubhouse, Fitness Center, Street Lights
Appliances: Dishwasher, Disposal, Gas Water Heater, Ice Maker, Microwave, Range, Stainless Steel Appliance(s)
Days on Site: 34
Dining Room: Separate Room
Exterior: Concrete
Fencing: Fenced, Wood
Fireplace Type: Factory Built, Gas Log, Gas Starter, Living Room
Flooring: Carpet, Hardwood, Tile
Foundation: Slab
Interior: Double Vanity, High Ceilings, Master On Main Level, Separate Shower, Tile Bath, Vaulted Ceiling(s), Walk-In Closet(s)
Kitchen: Breakfast Bar, Solid Surface Counters, Walk-in Pantry
Parking Notes: Garage, Garage Door Opener
Security Features: Carbon Monoxide Detector(s), Fire Sprinkler System, Smoke Detector(s)
Sewer: Public Sewer
Topography: Level
Utilities: Cable Available, Electricity Available, High Speed Internet, Natural Gas Available, Phone Available, Sewer Available
Water: Public
Window Features: Bay Window(s), Double Pane Windows
Local Schools
High School: Cherokee
Middle School: Freedom
Elementary School: Liberty
Listed By / Shown By
Listed By
Agency Name: Maximum One Realty Greater Atlanta
Agency Phone: 770-919-8825
Shown By
Agent Name: Pamela Prange
Agent Phone: (678) 481-4526
Agency Title: Josey Young & Brady Realty, LLC

Estimate Your Payment
Estimated Payment
$ 1,176.28 per month $778.95 Principal & Interest $295.25 Property Tax $102.08 Homeowner's InsuranceChange Payment Information

Privacy Policy / DMCA Notice / ADA Accessibility


This site is hosted, designed and copyright
© 1994 - 2026 by
Delta Media Group, Inc. -- Patent Pending --
224 Villa Creek Parkway | MLS# 10852965
This condo located at 224 Villa Creek Parkway, Canton, GA 30114 is currently listed for sale with an asking price of $350,000. This property was built in 2002 and has 2 bedrooms and 2 full baths with 1350 sq. ft. Villa Creek Parkway is located in the Villas at Downing Creek subdivision. Search Villas At Downing Creek real estate on pprange.jybrealty.com today.