PamelaPrange

BEDS5
BATHS4 full
SQUARE FEET2,759
MLS#10881951
STATUSNew
PROPERTY TYPEResidential - Single Family
SUBDIVISIONWoodmont Golf Country Club
Property Description
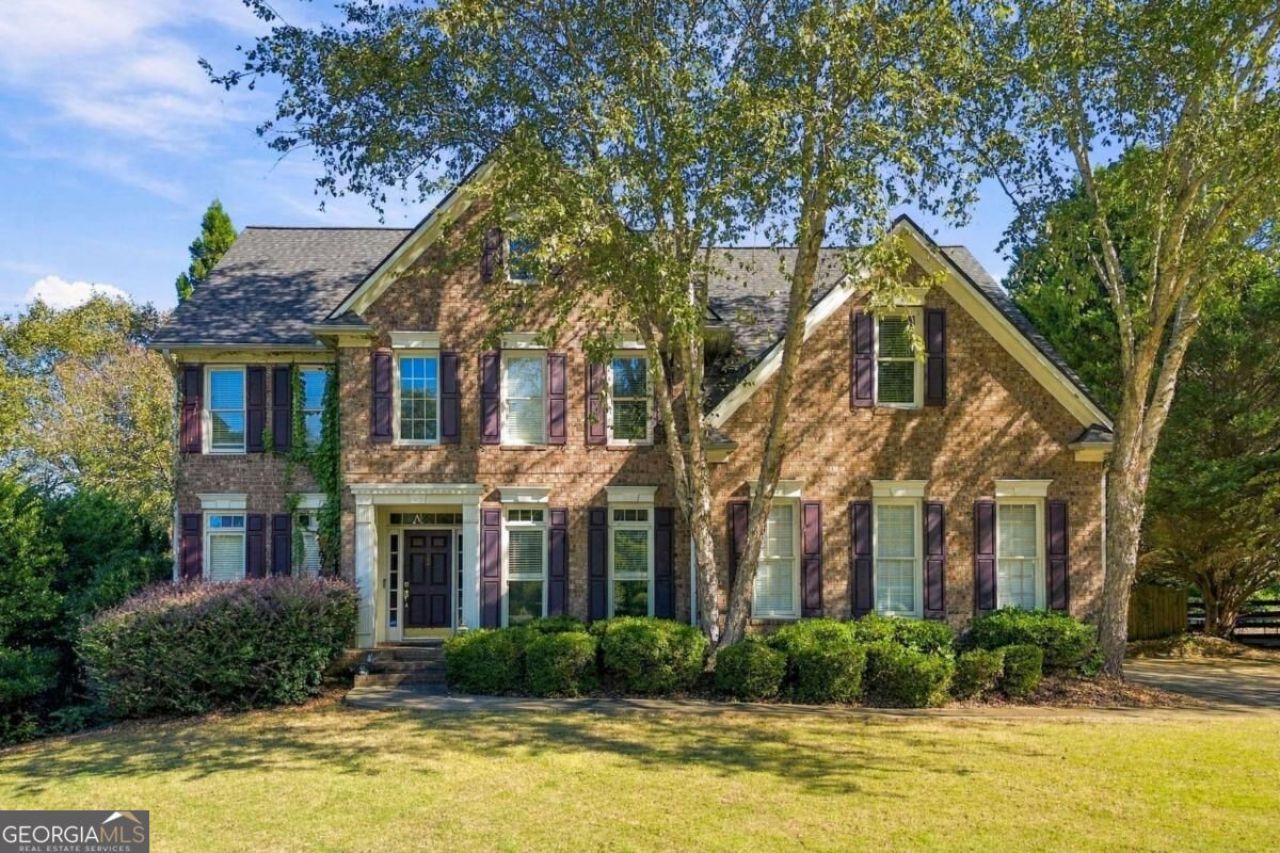
Welcome home to this beautiful 5-bedroom, 4-bath residence offering the perfect combination of comfort, style, and space! Designed for both everyday living and entertaining, this home provides a versatile floor plan with plenty of room for family, guests, and a home office. The true showstopper is the backyardCoarguably one of the finest in the entire neighborhood! Whether hosting weekend gatherings, enjoying outdoor activities, or simply relaxing after a long day, this exceptional outdoor space offers endless possibilities. Located in a desirable community with access to highly regarded schools, this home delivers the lifestyle todayCOs buyers are searching for. With five spacious bedrooms, four full bathrooms, and an incredible backyard that truly sets it apart from the competition, this is an opportunity you wonCOt want to miss. Schedule your private showing today! This one wonCOt last long!
Property Features
Property Type: Residential - Single Family
Basement: Yes
Basement: Unfinished
Cooling: Central Air, Electric
Fireplaces: 1
Garage: 2
Heating: Central, Electric
Home Style: Brick 3 Side, Traditional
Lot Size: 0.40 Acres
Roof Type: Composition
Stories: 2.0
Taxes: $5,259
Year Built: 2001
Feature Descriptions
Additional Rooms: Family Room, Laundry
Amenities: Clubhouse, Golf, Lake, Playground, Pool, Street Lights, Swim Team, Tennis Court(s)
Appliances: Dishwasher
Dining Room: Seats 12+
Exterior: Brick
Fireplace Type: Factory Built, Family Room
Interior: Walk-In Closet(s)
Kitchen: Kitchen Island, Walk-in Pantry
Parking Notes: Garage
Sewer: Public Sewer
Swimming Pool: Yes
Topography: Private
Utilities: Cable Available, Electricity Available, High Speed Internet, Natural Gas Available, Sewer Available, Underground Utilities, Water Available
Water: Public
Window Features: Double Pane Windows
Local Schools
High School: Creekview
Middle School: Creekland
Elementary School: Macedonia
Listed By / Shown By
Listed By
Agency Name: Coldwell Banker Realty
Agency Phone: 770-993-9200
Shown By
Agent Name: Pamela Prange
Agent Phone: (678) 481-4526
Agency Title: Josey Young & Brady Realty, LLC

Estimate Your Payment
Estimated Payment
$ 1,948.34 per month $1,335.12 Principal & Interest $438.25 Property Tax $174.97 Homeowner's InsuranceChange Payment Information

Privacy Policy / DMCA Notice / ADA Accessibility


This site is hosted, designed and copyright
© 1994 - 2026 by
Delta Media Group, Inc. -- Patent Pending --
224 Chadwyck Lane | MLS# 10881951
This single family home located at 224 Chadwyck Lane, Canton, GA 30115 is currently listed for sale with an asking price of $599,900. This property was built in 2001 and has 5 bedrooms and 4 full baths with 2759 sq. ft. Chadwyck Lane is located in the Woodmont Golf Country Club subdivision. Search Woodmont Golf Country Club real estate on pprange.jybrealty.com today.