PamelaPrange

BEDS5
BATHS5 full
SQUARE FEET6,752
MLS#10797246
STATUSActive
PROPERTY TYPEResidential - Single Family
SUBDIVISIONSt Ives Country Club
Property Description
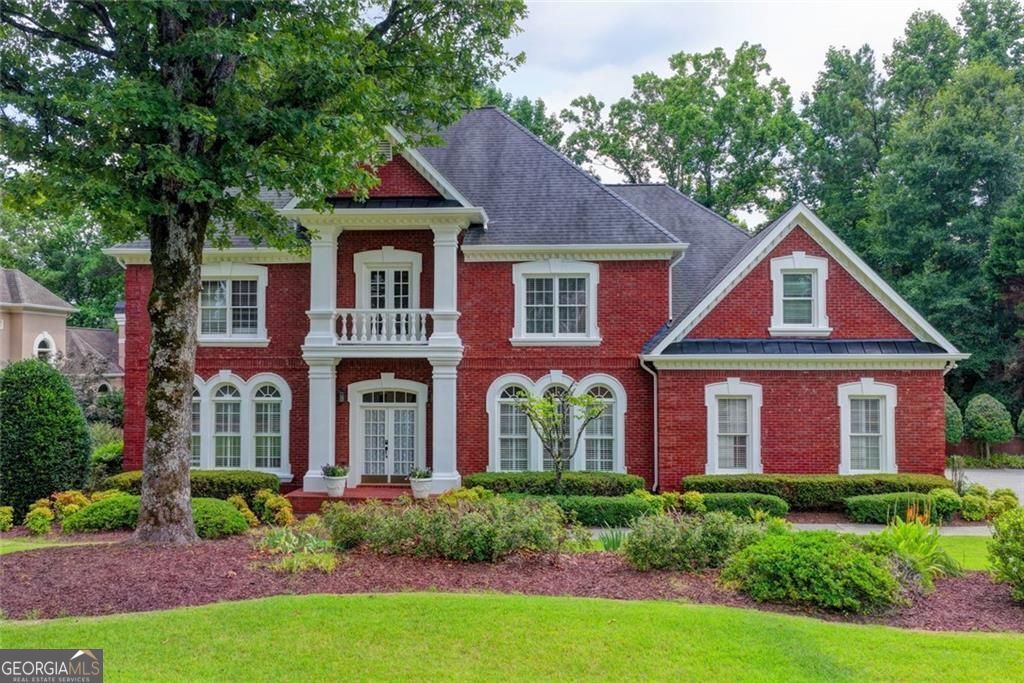
Welcome to unparalleled luxury in one of the area's most prestigious guard gated golf communities. This magnificent four side brick estate blends timeless elegance with modern sophistication, offering five spacious bedrooms, five full bathrooms, and access to top rated schools. Enter the breathtaking, soaring two-story foyer, where a center staged grand staircase anchors the home. The thoughtful layout guides you to a formal living room on the left-complete with a marble fireplace and timeless chandelier-and an oversized dining room on the right, perfectly scaled for hosting 12+ guests. The chef's kitchen showcases custom cabinetry and a stone center island, opening seamlessly to the dramatic, soaring ceiling family room and its striking stone fireplace. An executive study features a coffered ceiling, custom built ins, and French doors leading to the screened porch. Upstairs, the loft highlights an elegantly designed multi-layer tray ceiling accented by pendant lighting and detailed millwork. This spacious, open landing enhances the home's architectural sophistication while leading gracefully to the Primary Suite and three generous secondary bedrooms. Discover the finished terrace level retreat-your ideal basement living space-designed for effortless entertaining, featuring a beautifully detailed tray ceiling, expansive windows, and an inviting open layout perfect for gatherings or relaxation. A separate room and full bath add versatility, ideal for a guest suite, home theater, or private office. The inviting screened porch overlooks gorgeous golf course views, showcasing a vaulted beadboard ceiling and lattice accents, with wooded scenery providing a tranquil backdrop for refreshing moments. This home is truly a must see.
Property Features
Property Type: Residential - Single Family
Basement: Full, Finished, Bath/Stubbed, Daylight, Exterior Entry, Interior Entry
Basement: Yes
Cooling: Ceiling Fan(s), Central Air
Fireplaces: 2
Garage: 5
Heating: Forced Air, Natural Gas
Home Style: Colonial, Traditional
Lot Size: 0.37 Acres
Roof Type: Composition
Stories: 2.0
Taxes: $18,238
Year Built: 1994
Feature Descriptions
Additional Rooms: Den, Family Room, Office
Amenities: Clubhouse, Gated, Golf, Playground, Pool, Sidewalks, Tennis Court(s)
Appliances: Dishwasher, Disposal, Double Oven, Microwave, Refrigerator
Days on Site: 27
Dining Room: Seats 12+
Equipment: Intercom
Exterior: Brick
Fireplace Type: Family Room, Gas Starter, Living Room
Flooring: Hardwood, Carpet
Foundation: Slab
Interior: Bookcases, Tray Ceiling(s), Walk-In Closet(s), Wet Bar
Kitchen: Breakfast Bar, Kitchen Island, Solid Surface Counters
Parking Notes: Garage, Garage Door Opener
Security Features: Smoke Detector(s)
Sewer: Public Sewer
Swimming Pool: Yes
Topography: Level, Private
Utilities: Cable Available, Electricity Available, Natural Gas Available, Phone Available, Sewer Available, Underground Utilities, Water Available
Water: Public
Window Features: Double Pane Windows
Local Schools
High School: Johns Creek
Middle School: Autrey Milll
Elementary School: Wilson Creek
Listed By / Shown By
Listed By
Agency Name: BHHS Georgia Properties
Agency Phone: 770-844-8484
Shown By
Agent Name: Pamela Prange
Agent Phone: (678) 481-4526
Agency Title: Josey Young & Brady Realty, LLC

Estimate Your Payment
Estimated Payment
$ 5,043.96 per month $3,115.79 Principal & Interest $1,519.83 Property Tax $408.33 Homeowner's InsuranceChange Payment Information

Privacy Policy / DMCA Notice / ADA Accessibility


This site is hosted, designed and copyright
© 1994 - 2026 by
Delta Media Group, Inc. -- Patent Pending --
2200 Ascott Valley Trace | MLS# 10797246
This single family home located at 2200 Ascott Valley Trace, Johns Creek, GA 30097 is currently listed for sale with an asking price of $1,400,000. This property was built in 1994 and has 5 bedrooms and 5 full baths with 6752 sq. ft. Ascott Valley Trace is located in the St Ives Country Club subdivision. Search St Ives Country Club real estate on pprange.jybrealty.com today.