PamelaPrange

BEDS3
BATHS3 full 1 partial
SQUARE FEET2,809
MLS#10882324
STATUSNew
PROPERTY TYPEResidential - Single Family
SUBDIVISIONSanctuary Cove
Property Description
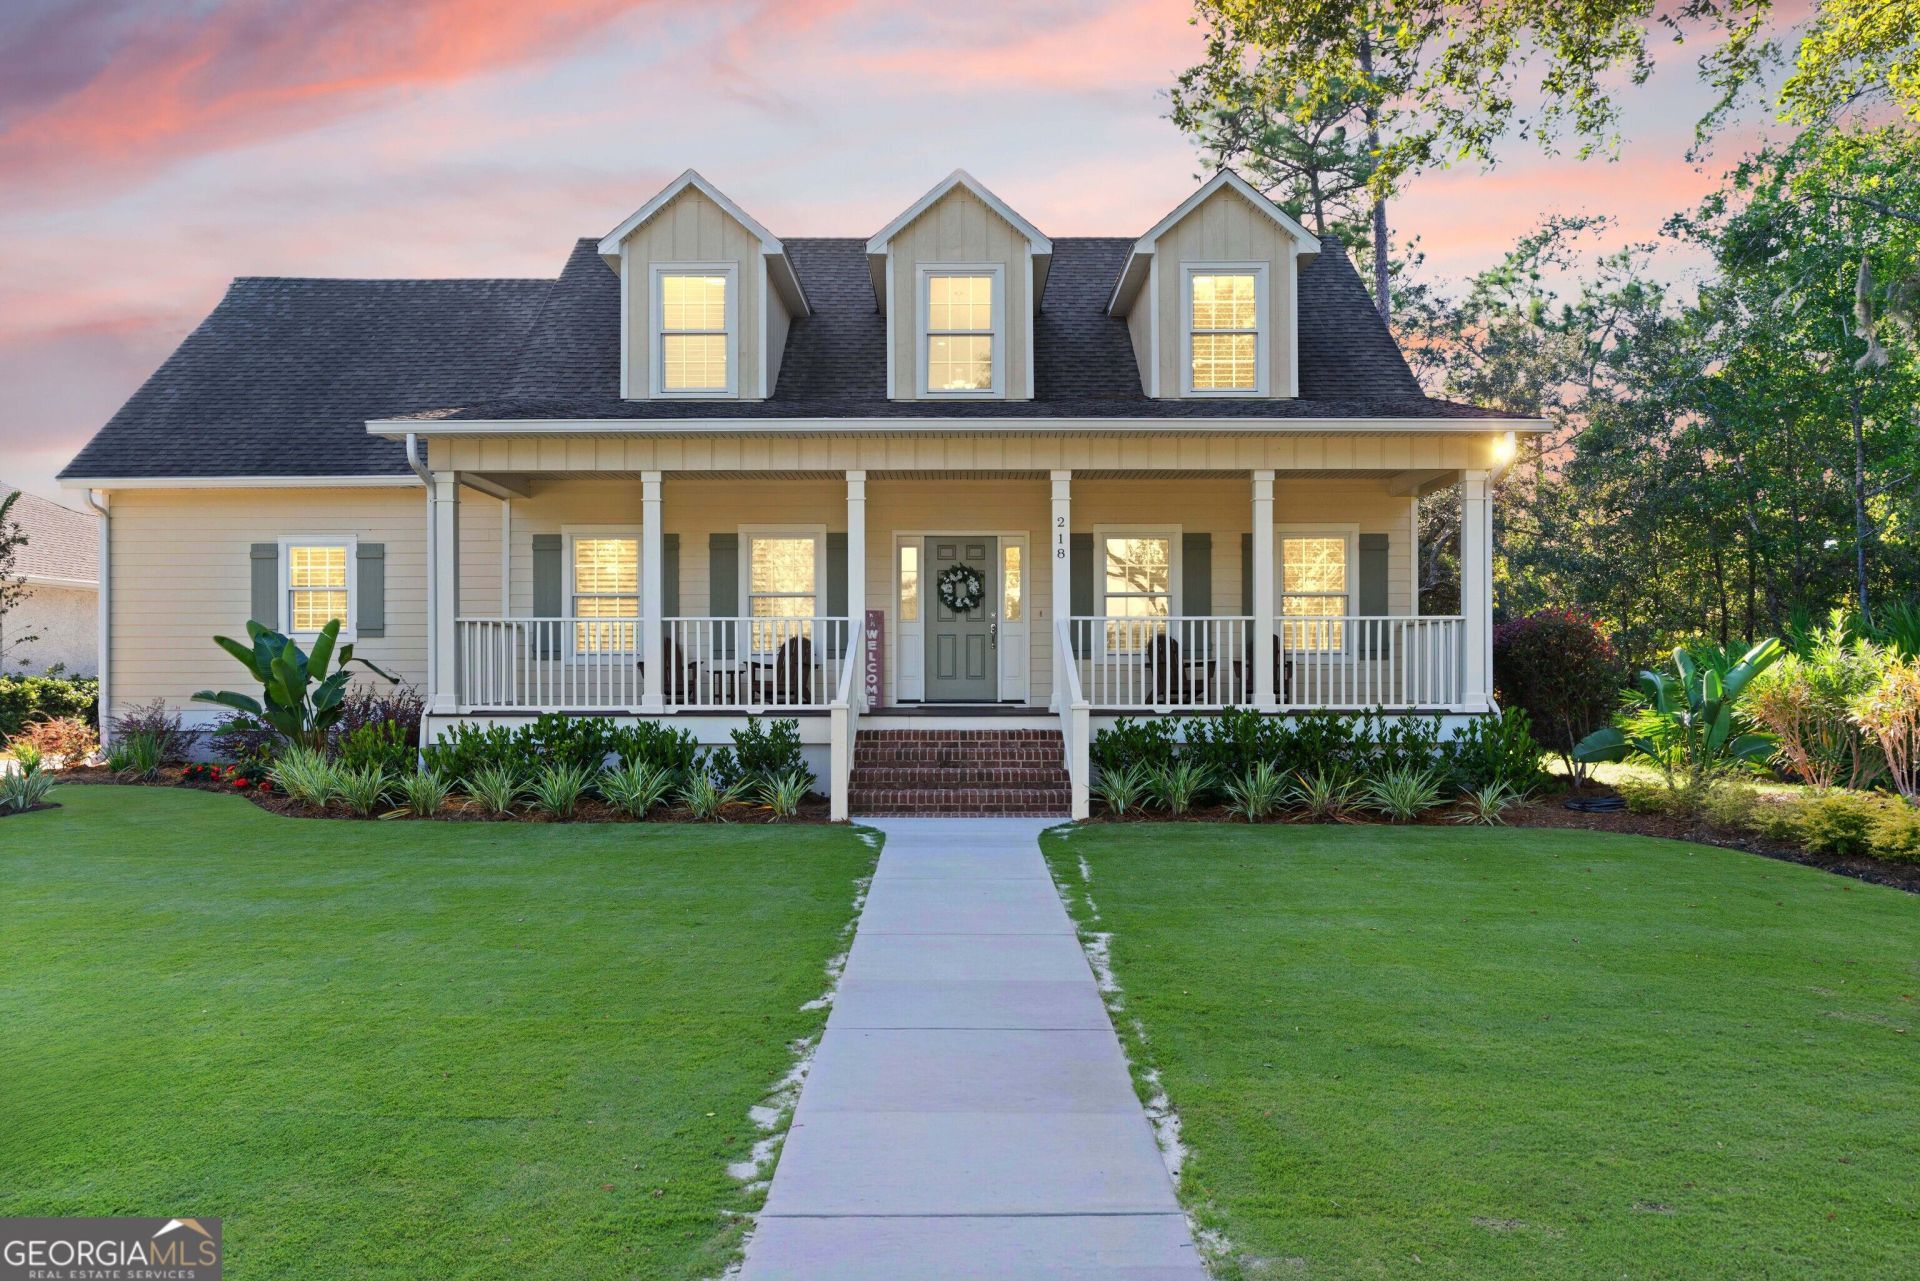
The sellers had a vision: create a beautifully updated, move-in-ready home where they could relax and enjoy the Coastal Georgia lifestyle. They poured their time, attention, and resources into making it happen. Now, life has called them elsewhere, and someone else gets to enjoy the results of all their hard work! Welcome to 218 Blue Heron Trail in the gated golf community of Sanctuary Cove, where thoughtful improvements, comfortable living, and exceptional neighborhood amenities come together. From the moment you arrive, you'll notice the beautifully refreshed landscaping, lush new Zoysia sod, exterior shutters, and inviting curb appeal. Inside, the improvements continue with fresh interior paint, plantation shutters, updated lighting throughout, new bedroom carpeting, and a beautifully refreshed kitchen featuring refaced cabinetry, new drawer boxes, soft-close hardware, and updated stainless steel appliances. Designed for both everyday comfort and entertaining, this home welcomes you with a beautiful two-story foyer and offers three spacious bedrooms, each with its own private ensuite bathroom, plus a dedicated office. The inviting living room features a beautiful shiplap accent wall, custom built-in bookshelves, and doors opening to a screened porch that extends your living space outdoors. The kitchen offers custom cabinetry, Corian countertops, and thoughtful updates that make it as functional as it is attractive. Just off the kitchen, a spacious laundry room provides additional cabinetry, a utility sink, and convenient storage. The main-level primary suite provides a peaceful retreat with a walk-in closet, classic clawfoot soaking tub, and tiled walk-in shower. Upstairs, two generously sized guest suites offer private bathrooms and walk-in closets, making them ideal for family or visiting friends. And when it's time to enjoy the outdoors, you'll have plenty of options! Start your morning with coffee on the freshly rescreened porch, spend an afternoon grilling on the new Trex deck beneath its retractable awning, or enjoy the beautifully landscaped backyard overlooking a peaceful greenbelt. With direct access to the neighborhood walking trail, an evening stroll is just steps away. There's even room to add a private pool if that's part of your dream! The sellers haven't overlooked the practical details either. Improvements include updated irrigation, a new sidewalk, gutter guards, an attic HVAC dehumidifier, updated ceiling fans and lighting, and a freshly painted garage with epoxy flooring. The home also features a newer upstairs HVAC system and a Rinnai tankless gas water heater. But the lifestyle extends well beyond your front door! Sanctuary Cove residents enjoy the beautiful Riverhouse overlooking the Satilla River, a community dock, resort-style swimming pool, fitness center, tennis and pickleball courts, walking trails, and a riverside fire pit. Golf enthusiasts can enjoy the community's acclaimed semi-private golf course, while the golf clubhouse restaurant and social gatherings offer opportunities to connect with neighbors and friends. Conveniently located near I-95, Sanctuary Cove offers easy access to Brunswick, St. Simons Island, Jekyll Island, Jacksonville, and the surrounding Coastal Georgia area. The hard work has been done, the improvements are in place, and the lifestyle is waiting. All that's missing is you!
Property Features
Property Type: Residential - Single Family
Basement: None
Cooling: Central Air, Electric
Heating: Central, Electric
Home Style: Other, Traditional
Lot Size: 0.22 Acres
Stories: 1.0
Taxes: $5,458
Year Built: 2010
Feature Descriptions
Additional Rooms: Foyer, Great Room
Amenities: Boat/Camper/Van Prkg, Clubhouse, Fitness Center, Gated, Pool, Tennis Court(s)
Appliances: Dishwasher, Disposal, Microwave, Oven, Refrigerator
Flooring: Carpet, Hardwood, Tile
Interior: Bookcases, Double Vanity, In-Law Floorplan, Master On Main Level, Separate Shower, Soaking Tub, Walk-In Closet(s)
Kitchen: Breakfast Bar
Parking Notes: Garage, Attached
Sewer: Public Sewer
Swimming Pool: Yes
Utilities: Electricity Available, Natural Gas Available, Sewer Connected, Water Available
Water: Public, Well
Local Schools
High School: Camden
Middle School: Camden
Elementary School: Woodbine
Listed By / Shown By
Listed By
Agency Name: BHHS Hodnett Cooper Real Estate
Agency Phone: 912-638-5450
Shown By
Agent Name: Pamela Prange
Agent Phone: (678) 481-4526
Agency Title: Josey Young & Brady Realty, LLC

Estimate Your Payment
Estimated Payment
$ 1,940.00 per month $1,313.08 Principal & Interest $454.83 Property Tax $172.08 Homeowner's InsuranceChange Payment Information

Privacy Policy / DMCA Notice / ADA Accessibility


This site is hosted, designed and copyright
© 1994 - 2026 by
Delta Media Group, Inc. -- Patent Pending --
218 Blue Heron Trail | MLS# 10882324
This single family home located at 218 Blue Heron Trail, Waverly, GA 31565 is currently listed for sale with an asking price of $590,000. This property was built in 2010 and has 3 bedrooms and 3 full and 1 partial baths with 2809 sq. ft. Blue Heron Trail is located in the Sanctuary Cove subdivision. Search Sanctuary Cove real estate on pprange.jybrealty.com today.