PamelaPrange

BEDS3
BATHS2 full
SQUARE FEET1,911
MLS#10798996
STATUSActive
PROPERTY TYPEResidential - Single Family
Property Description
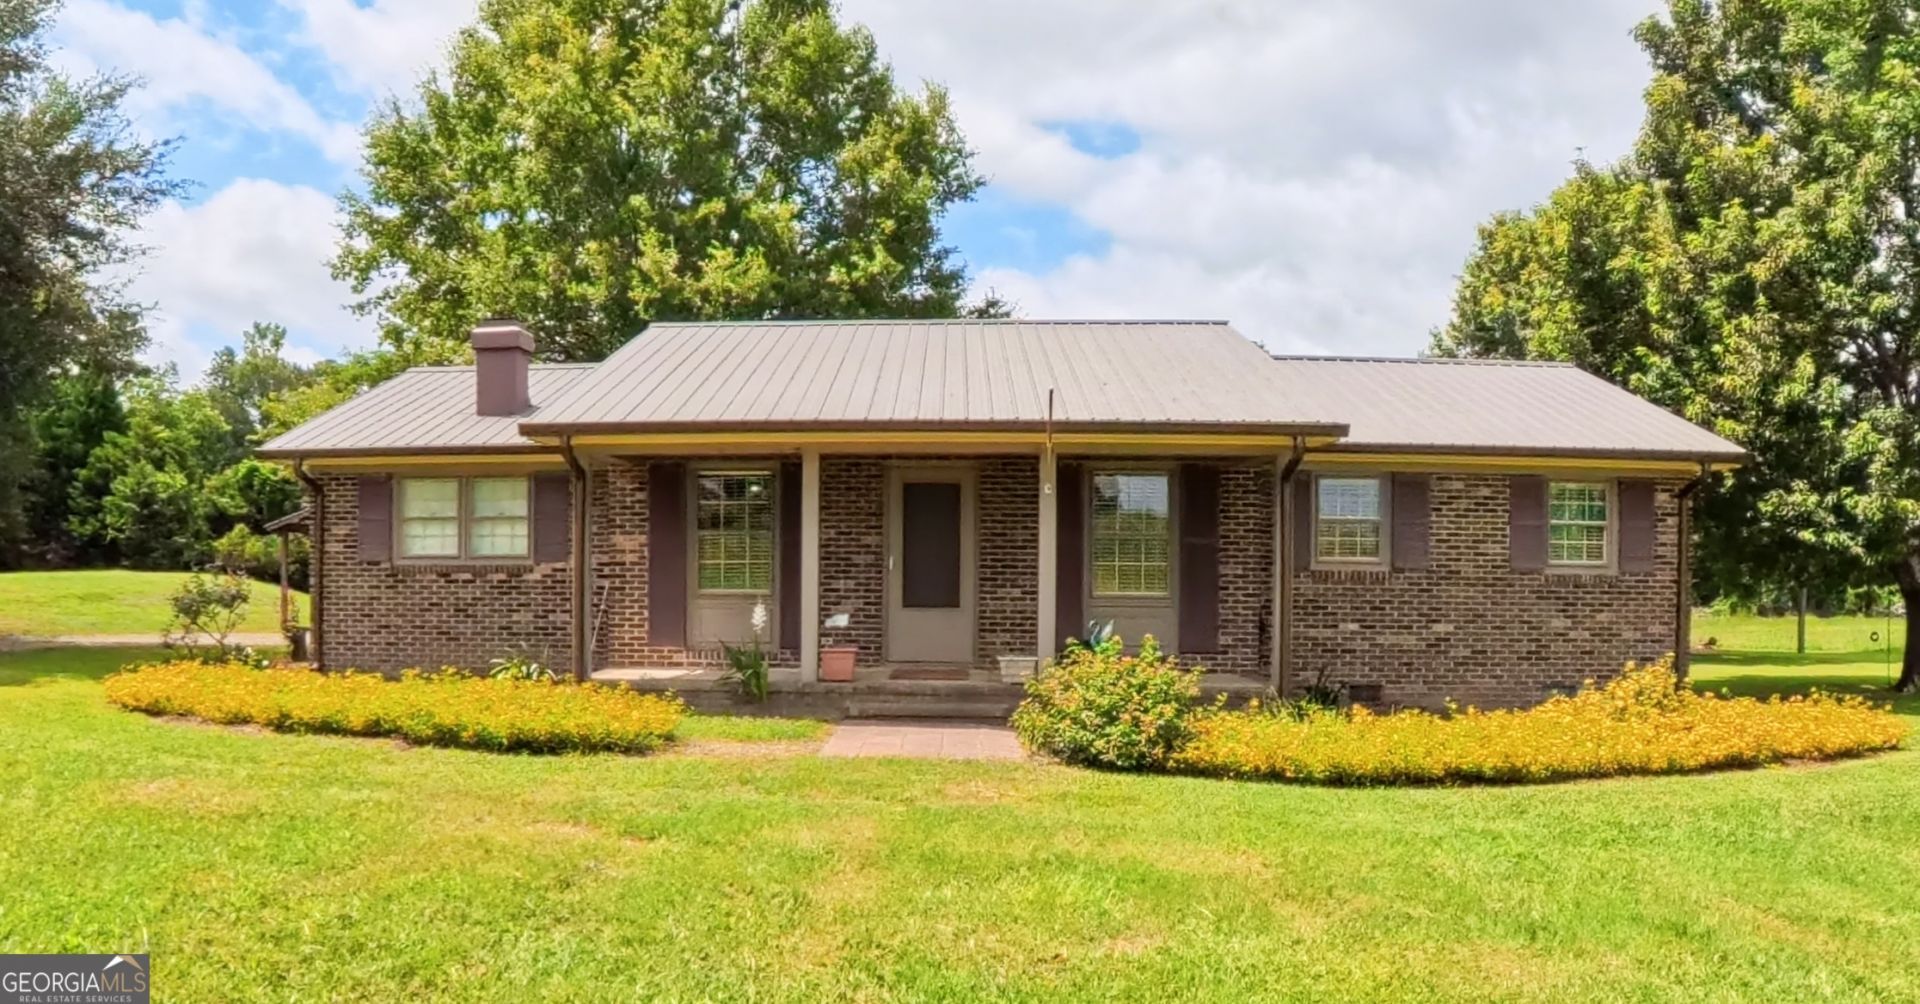
Move right in and enjoy complete peace of mind! This beautifully updated home blends modern comfort with exceptional functional upgrades, sitting on a gorgeous property designed for both relaxation and hobbies. Every major system has been meticulously improved so you can just unpack and unwind. Step inside to a bright, welcoming interior featuring fresh paint throughout. The heart of the home has been completely transformed: Renovated Family Room: Stripped down to the studs and fully rebuilt with brand-new flooring. Chef's Dream Kitchen: Fully remodeled with custom, soft-close cabinetry. Bonus: All kitchen appliances, plus the washer and dryer, are included! Your backyard is ready for summer BBQs and relaxing afternoons. A handyman or hobbyist's dream come true! This massive 3040 detached workshop is fully insulated, completely wired for electricity, and features its own plumbed gas hookup. Schedule your tour today to experience the perfect mix of rural charm and modern, high-end updates!
Property Features
Property Type: Residential - Single Family
Basement: None
Cooling: Ceiling Fan(s), Central Air
Heating: Central
Home Style: Ranch, Traditional
Lot Size: 2.00 Acres
Roof Type: Composition
Stories: 1.0
Taxes: $1,013
Year Built: 1973
Feature Descriptions
Additional Rooms: Family Room, Laundry
Appliances: Dishwasher, Microwave, Range, Refrigerator
Days on Site: 25
Exterior: Brick, Vinyl Siding
Flooring: Laminate, Tile, Vinyl
Interior: Separate Shower, Tile Bath, Walk-In Closet(s)
Parking Notes: Carport, Detached
Sewer: Septic Tank
Topography: Level
Utilities: Cable Available, Electricity Available, High Speed Internet
Water: Well
Local Schools
High School: Jefferson County
Middle School: Jefferson
Elementary School: Academy
Listed By / Shown By
Listed By
Agency Name: Augusta Partners, LLC
Agency Phone: 706-868-3772
Shown By
Agent Name: Pamela Prange
Agent Phone: (678) 481-4526
Agency Title: Josey Young & Brady Realty, LLC

Estimate Your Payment
Estimated Payment
$ 864.76 per month $689.93 Principal & Interest $84.42 Property Tax $90.42 Homeowner's InsuranceChange Payment Information

Privacy Policy / DMCA Notice / ADA Accessibility


This site is hosted, designed and copyright
© 1994 - 2026 by
Delta Media Group, Inc. -- Patent Pending --
2160 Bostic Mill Road | MLS# 10798996
This single family home located at 2160 Bostic Mill Road, Bartow, GA 30413 is currently listed for sale with an asking price of $310,000. This property was built in 1973 and has 3 bedrooms and 2 full baths with 1911 sq. ft. Search Bartow real estate on pprange.jybrealty.com today.