PamelaPrange

BEDS3
BATHS3 full
SQUARE FEET1,951
MLS#10882242
STATUSNew
PROPERTY TYPEResidential - Single Family
SUBDIVISIONCrystal Creek
Property Description
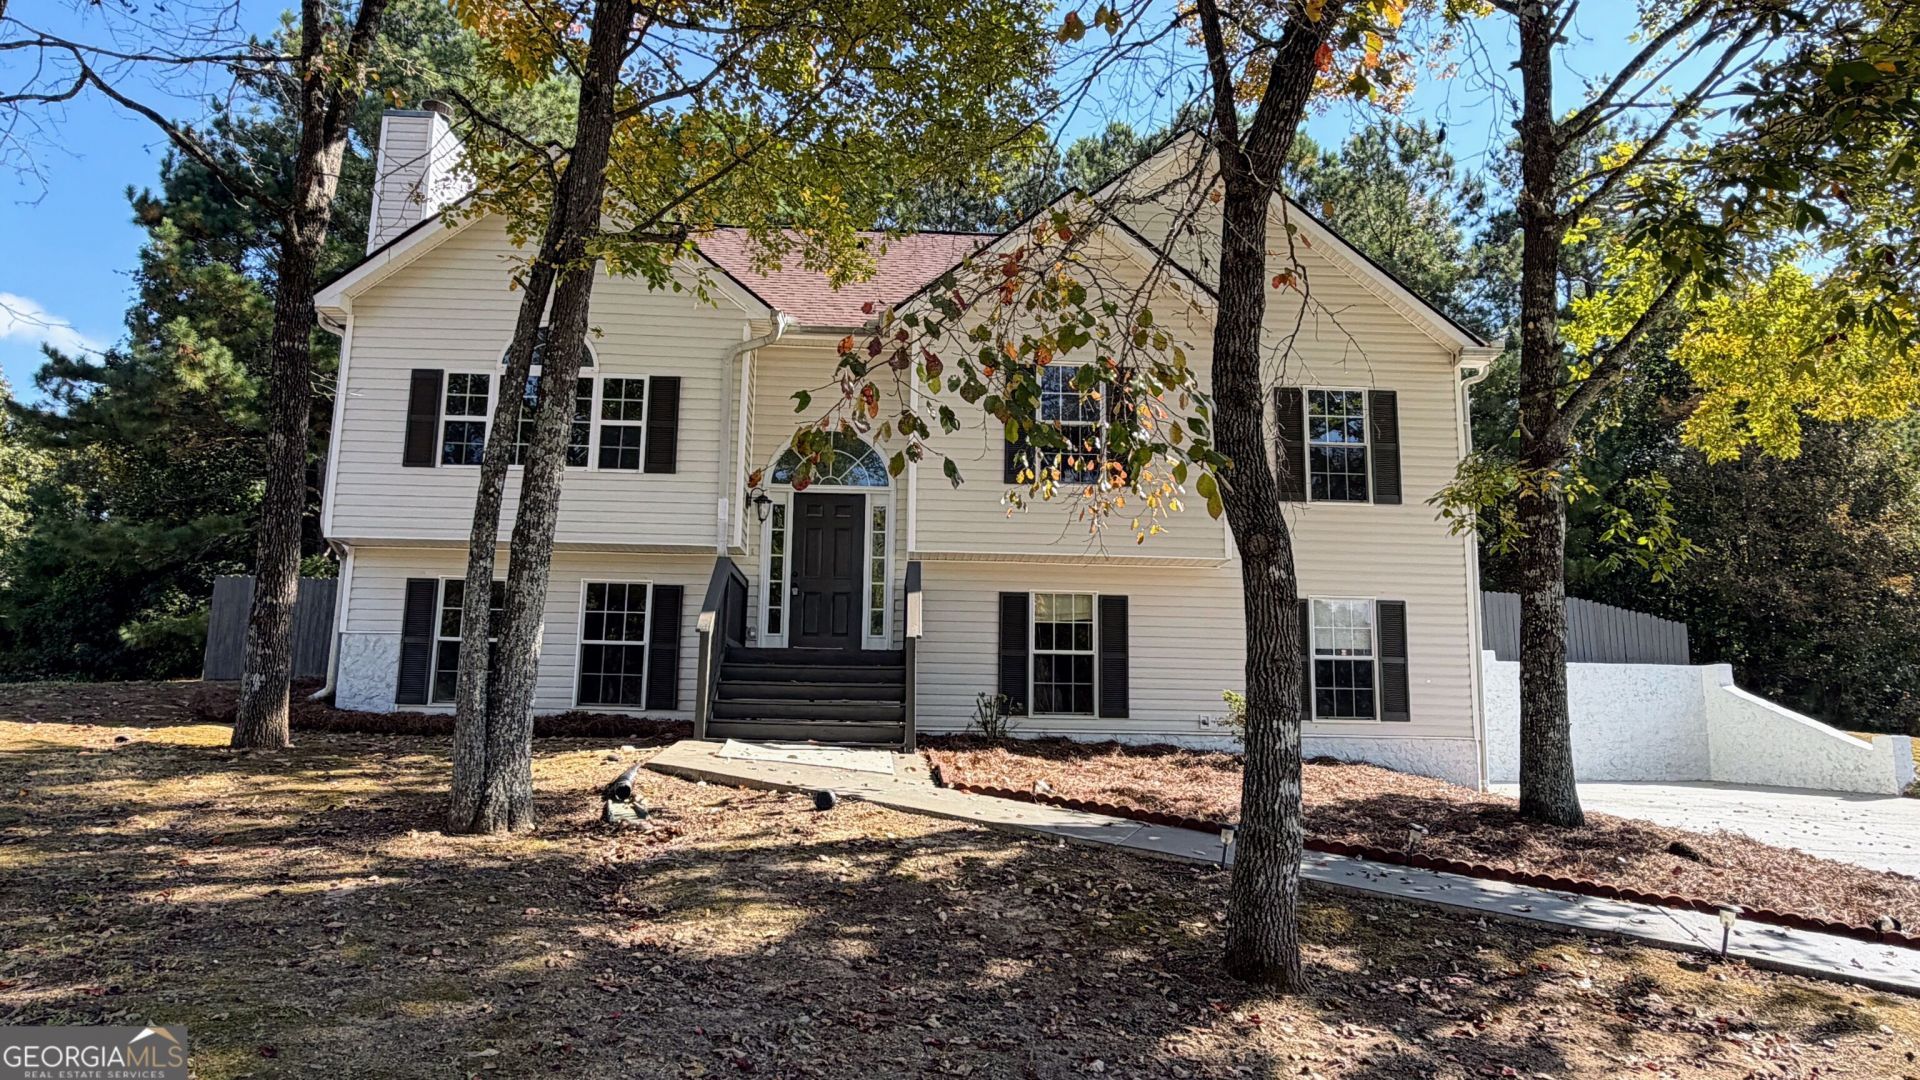
Beautifully Updated & Move-In Ready - Situated on a spacious half-acre lot, this beautifully renovated home offers the perfect combination of modern updates, comfortable living, and a convenient location! Step inside to discover fresh paint, new flooring, updated lighting, new stainless steel appliances and stylish new quartz countertops throughout. The inviting main living area features a spacious family room with a cozy fireplace that flows seamlessly into the kitchen and dining area, perfect for everyday living and entertaining. The owner's suite offers double closets and a private bath complete with a soaking tub and separate shower. Two additional bedrooms complete the main living level. Downstairs, you'll find a finished bonus room with its own full bathroom, offering endless possibilities as a potential 4th bedroom, guest suite, home office, or media room, along with plenty of additional storage space. An oversized garage provides even more room for parking and storage. Outside, enjoy the privacy of a fully fenced, level backyard with a convenient outbuilding. Beautiful updates, versatile living space, and a fantastic location just 15 mins from I-20 and 20 mins from the Carrollton Square make this home one you don't want to miss!
Property Features
Property Type: Residential - Single Family
Basement: Yes
Basement: Bath Finished, Interior Entry
Cooling: Electric, Ceiling Fan(s), Central Air
Fireplaces: 1
Garage: 2 car attached
Heating: Central, Electric
Home Style: Traditional
Lot Size: 0.51 Acres
Roof Type: Composition
Taxes: $2,245
Year Built: 2001
Feature Descriptions
Additional Rooms: Bonus Room, Den, Family Room, Other
Appliances: Dishwasher, Gas Water Heater, Microwave, Range, Refrigerator, Stainless Steel Appliance(s)
Dining Room: Separate Room
Exterior: Vinyl Siding
Fencing: Back Yard
Fireplace Type: Family Room
Flooring: Carpet, Tile, Vinyl
Interior: Separate Shower, Split Foyer, Tray Ceiling(s), Walk-In Closet(s)
Parking Notes: Garage, Attached, Garage Door Opener
Security Features: Smoke Detector(s)
Sewer: Septic Tank
Structures: Outbuilding
Topography: Sloped
Utilities: Cable Available, Electricity Available
Vegetation: Grassed
Water: Public
Local Schools
High School: Villa Rica
Middle School: Bay Springs
Elementary School: Sand Hill
Listed By / Shown By
Listed By
Agency Name: Keller Williams Realty Carrollton
Agency Phone: 678-854-0792
Shown By
Agent Name: Pamela Prange
Agent Phone: (678) 481-4526
Agency Title: Josey Young & Brady Realty, LLC

Estimate Your Payment
Estimated Payment
$ 854.15 per month $589.78 Principal & Interest $187.08 Property Tax $77.29 Homeowner's InsuranceChange Payment Information

Privacy Policy / DMCA Notice / ADA Accessibility


This site is hosted, designed and copyright
© 1994 - 2026 by
Delta Media Group, Inc. -- Patent Pending --
216 Diamond Court | MLS# 10882242
This single family home located at 216 Diamond Court, Carrollton, GA 30116 is currently listed for sale with an asking price of $265,000. This property was built in 2001 and has 3 bedrooms and 3 full baths with 1951 sq. ft. Diamond Court is located in the Crystal Creek subdivision. Search Crystal Creek real estate on pprange.jybrealty.com today.