PamelaPrange

BEDS3
BATHS2 full
SQUARE FEET1,817
MLS#10804527
STATUSNew
PROPERTY TYPEResidential - Single Family
SUBDIVISIONWoodfield
Property Description
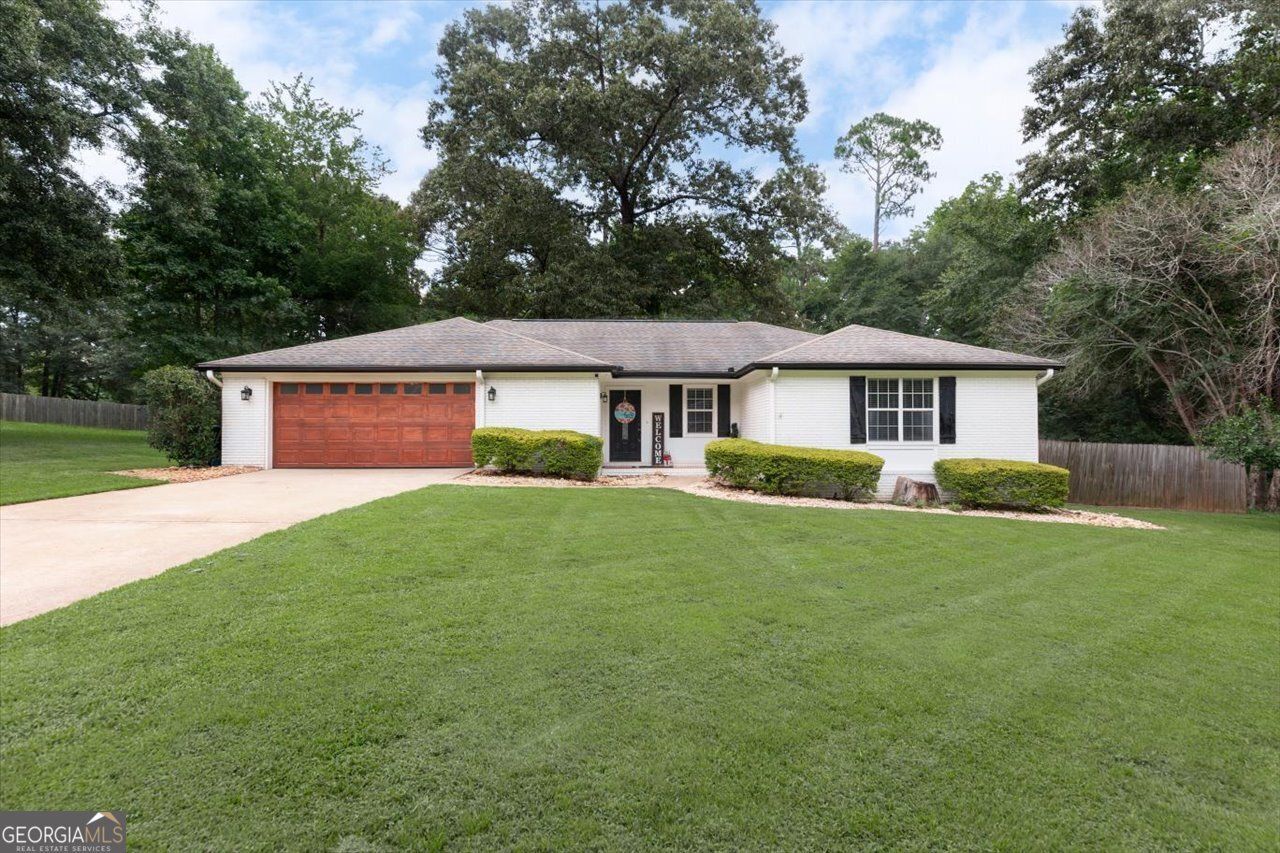
Welcome home to this charming 3-bedroom, 2-bath white brick ranch tucked away in a quiet cul-de-sac, offering the perfect blend of privacy and golf course living. Situated on a .39-acre lot that backs up to 222 acres of undeveloped land, you'll enjoy peaceful views and a rare sense of seclusion. Inside, you'll find an open and inviting floor plan with vaulted ceilings and a cozy wood-burning fireplace that creates the perfect gathering space. The spacious primary suite features a beautifully updated bathroom along with separate his-and-hers closets for added convenience. A large walk-in laundry room with a utility sink provides extra functionality for everyday living. Step outside onto the new deck, installed last year, and enjoy your morning coffee or unwind while taking in the tranquil backyard setting. With its desirable location, thoughtful updates, and scenic surroundings, this home offers the best of comfortable living in a beautiful golf course community.
Property Features
Property Type: Residential - Single Family
Basement: None
Cooling: Central Air
Fireplaces: 1
Heating: Central
Home Style: Ranch
Lot Size: 0.39 Acres
Roof Type: Composition
Stories: 1.0
Taxes: $1,854
Year Built: 1987
Feature Descriptions
Additional Rooms: Family Room, Foyer, Laundry
Appliances: Dishwasher, Electric Water Heater, Microwave, Oven
Days on Site: 4
Exterior: Brick, Other
Interior: Master On Main Level, Vaulted Ceiling(s), Walk-In Closet(s)
Parking Notes: Garage, Attached
Sewer: Septic Tank
Topography: Cul-De-Sac
Utilities: Cable Available, Electricity Available, High Speed Internet, Water Available
Water: Public
Local Schools
High School: Warner Robins
Middle School: Bonaire
Elementary School: Bonaire
Listed By / Shown By
Listed By
Agency Name: Landmark Realty
Agency Phone: 478-987-9987
Shown By
Agent Name: Pamela Prange
Agent Phone: (678) 481-4526
Agency Title: Josey Young & Brady Realty, LLC

Estimate Your Payment
Estimated Payment
$ 881.98 per month $643.19 Principal & Interest $154.50 Property Tax $84.29 Homeowner's InsuranceChange Payment Information

Privacy Policy / DMCA Notice / ADA Accessibility


This site is hosted, designed and copyright
© 1994 - 2026 by
Delta Media Group, Inc. -- Patent Pending --
214 Forest Mill Drive | MLS# 10804527
This single family home located at 214 Forest Mill Drive, Warner Robins, GA 31088 is currently listed for sale with an asking price of $289,000. This property was built in 1987 and has 3 bedrooms and 2 full baths with 1817 sq. ft. Forest Mill Drive is located in the Woodfield subdivision. Search Woodfield real estate on pprange.jybrealty.com today.