PamelaPrange

BEDS5
BATHS5 full
SQUARE FEET5,348
MLS#10810093
STATUSNew
PROPERTY TYPEResidential - Single Family
SUBDIVISIONFox Hall
Property Description
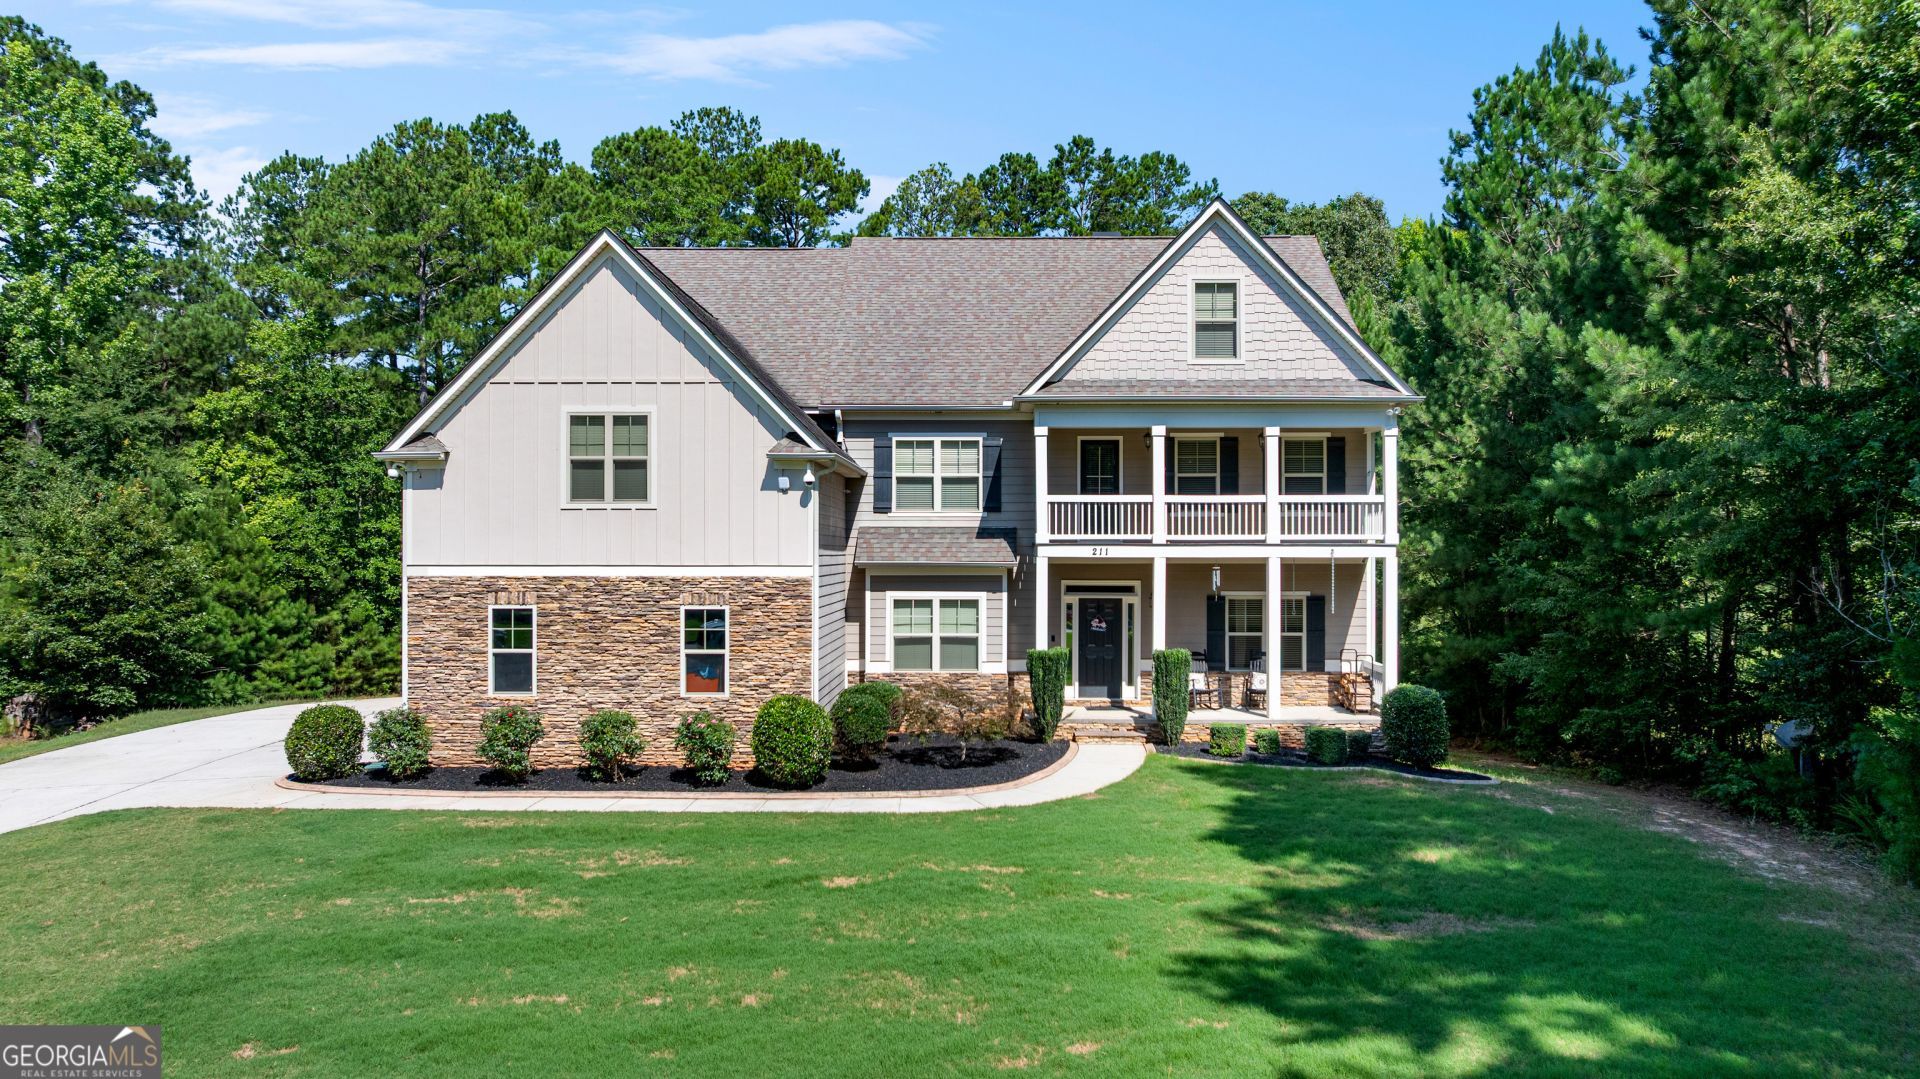
Boasting unparalleled space and privacy, this impressive residence showcases the largest available floor plan in the resort-style Fox Hall community. Positioned on a premier, low-density private homesite, the home unfolds across three sprawling levels of flexible living space. Professionals will appreciate the multiple quiet alcoves and versatile rooms perfect for crafting a serene work-from-home sanctuary. The massive daylight basement provides incredible potential to finish to your exact specifications, whether you envision a home theater, a gym, or an expansive independent suite for multigenerational families. Enjoy a quiet, peaceful pace of life with resort-style perks right at your fingertips, including a junior Olympic swimming pool, a clubhouse, and lighted tennis courts.
Property Features
Property Type: Residential - Single Family
Basement: Bath/Stubbed, Daylight, Exterior Entry
Cooling: Central Air
Fireplaces: 1
Heating: Central
Home Style: Craftsman
Lot Size: 1.37 Acres
Roof Type: Composition
Stories: 3.0
Taxes: $7,321
Year Built: 2015
Feature Descriptions
Additional Rooms: Bonus Room, Family Room, Laundry, Media Room
Amenities: Playground, Pool, Tennis Court(s)
Appliances: Cooktop, Dishwasher, Disposal, Microwave, Oven, Refrigerator, Stainless Steel Appliance(s)
Days on Site: 6
Dining Room: Separate Room
Exterior: Concrete
Fireplace Type: Family Room
Flooring: Carpet, Laminate
Foundation: Pillar/Post/Pier
Interior: Vaulted Ceiling(s), Walk-In Closet(s)
Kitchen: Breakfast Area, Kitchen Island
Parking Notes: Garage
Sewer: Public Sewer
Swimming Pool: Yes
Topography: Private
Utilities: Electricity Available, High Speed Internet, Sewer Connected, Water Available
Water: Public
Local Schools
High School: East Coweta
Middle School: East Coweta
Elementary School: Moreland
Listed By / Shown By
Listed By
Agency Name: Keller Williams Realty Atl. Partners
Agency Phone: 770-252-2266
Shown By
Agent Name: Pamela Prange
Agent Phone: (678) 481-4526
Agency Title: Josey Young & Brady Realty, LLC

Estimate Your Payment
Estimated Payment
$ 2,560.94 per month $1,724.81 Principal & Interest $610.08 Property Tax $226.04 Homeowner's InsuranceChange Payment Information

Privacy Policy / DMCA Notice / ADA Accessibility


This site is hosted, designed and copyright
© 1994 - 2026 by
Delta Media Group, Inc. -- Patent Pending --
211 Fox Hall Crossing W | MLS# 10810093
This single family home located at 211 Fox Hall Crossing W, Senoia, GA 30276 is currently listed for sale with an asking price of $775,000. This property was built in 2015 and has 5 bedrooms and 5 full baths with 5348 sq. ft. Fox Hall Crossing W is located in the Fox Hall subdivision. Search Fox Hall real estate on pprange.jybrealty.com today.