PamelaPrange

BEDS5
BATHS4 full
SQUARE FEET4,165
MLS#10876557
STATUSNew
PROPERTY TYPEResidential - Single Family
SUBDIVISIONEagles Crest
Property Description
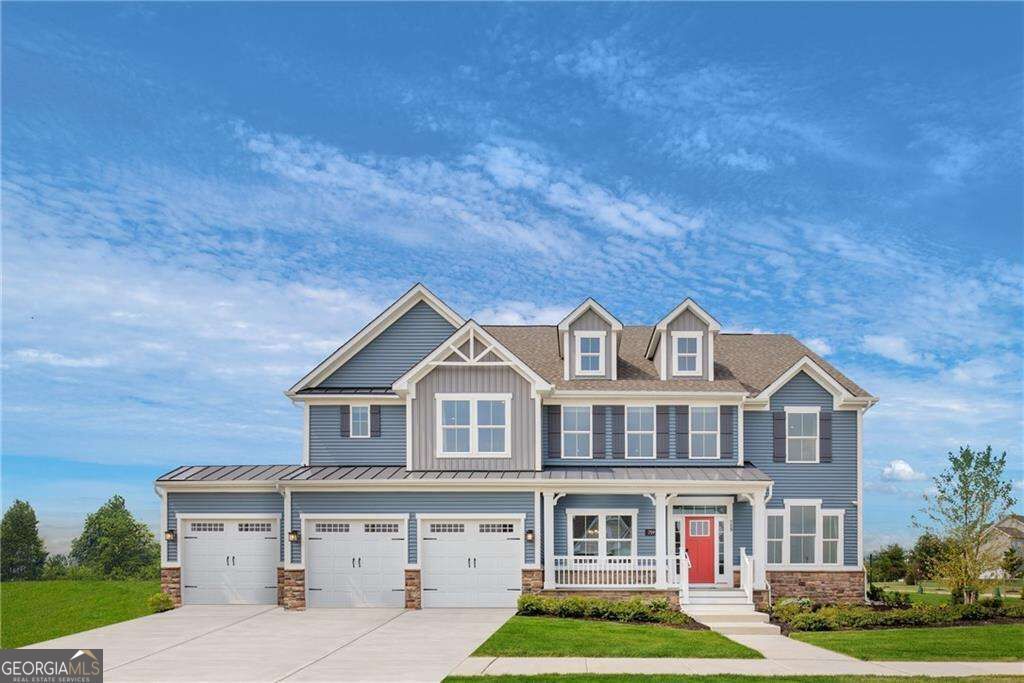
The Versailles single-family home combines classic style with modern design-and at Eagles Crest includes a 3-car garage for added convenience. A light-filled foyer welcomes you toward a formal dining room and a living room, which can become a private study with the addition of French doors. The soaring 2-story family room flows into the dinette and gourmet kitchen, featuring a large island and easy access to the garage. A 1st-floor bedroom with a full bath offers comfortable main-level living. Upstairs, a loft leads to two large bedrooms and a full bath, while the luxury owner's suite showcases dual walk-in closets, a sitting area, and dual vanities. Add a finished basement and the Versailles can offer up to 5,900 square feet of living space. Come home to The Versailles at Eagles Crest.
Property Features
Property Type: Residential - Single Family
Basement: None
Cooling: Central Air
Garage: 3 car attached
Heating: Natural Gas
Home Style: Craftsman
Lot Size: 73.00 Acres
Roof Type: Composition
Stories: 2.0
Taxes: $0
Year Built: 2026
Feature Descriptions
Additional Rooms: Family Room, Foyer, Great Room, Laundry, Library
Appliances: Dishwasher, Disposal, Microwave
Days on Site: 9
Flooring: Carpet, Tile, Vinyl
Foundation: Slab
Interior: Double Vanity, High Ceilings, Other, Walk-In Closet(s)
Kitchen: Breakfast Area, Breakfast Bar, Kitchen Island, Pantry, Solid Surface Counters, Walk-in Pantry
Parking Notes: Garage, Attached
Security Features: Carbon Monoxide Detector(s), Smoke Detector(s)
Sewer: Public Sewer
Topography: Private
Utilities: Cable Available, Electricity Available, Natural Gas Available, Phone Available, Sewer Available, Underground Utilities, Water Available
Water: Public
Water: No Dock Or Boathouse
Window Features: Double Pane Windows
Local Schools
High School: East Jackson
Middle School: East Jackson
Elementary School: East Jackson
Listed By / Shown By
Listed By
Agency Name: Jason Nelson Real Estate
Agency Phone: 980-244-1381
Shown By
Agent Name: Pamela Prange
Agent Phone: (678) 481-4526
Agency Title: Josey Young & Brady Realty, LLC

Estimate Your Payment
Estimated Payment
$ 1,346.69 per month $1,190.66 Principal & Interest $0.00 Property Tax (data not provided by mls) $156.04 Homeowner's InsuranceChange Payment Information

Privacy Policy / DMCA Notice / ADA Accessibility


This site is hosted, designed and copyright
© 1994 - 2026 by
Delta Media Group, Inc. -- Patent Pending --
210 Eagles Crest Drive | MLS# 10876557
This single family home located at 210 Eagles Crest Drive, Commerce, GA 30529 is currently listed for sale with an asking price of $534,990. This property was built in 2026 and has 5 bedrooms and 4 full baths with 4165 sq. ft. Eagles Crest Drive is located in the Eagles Crest subdivision. Search Eagles Crest real estate on pprange.jybrealty.com today.