PamelaPrange

BEDS4
BATHS2 full 1 partial
SQUARE FEET2,688
MLS#10804176
STATUSNew
PROPERTY TYPEResidential - Single Family
SUBDIVISIONDARIEN PARK
Property Description
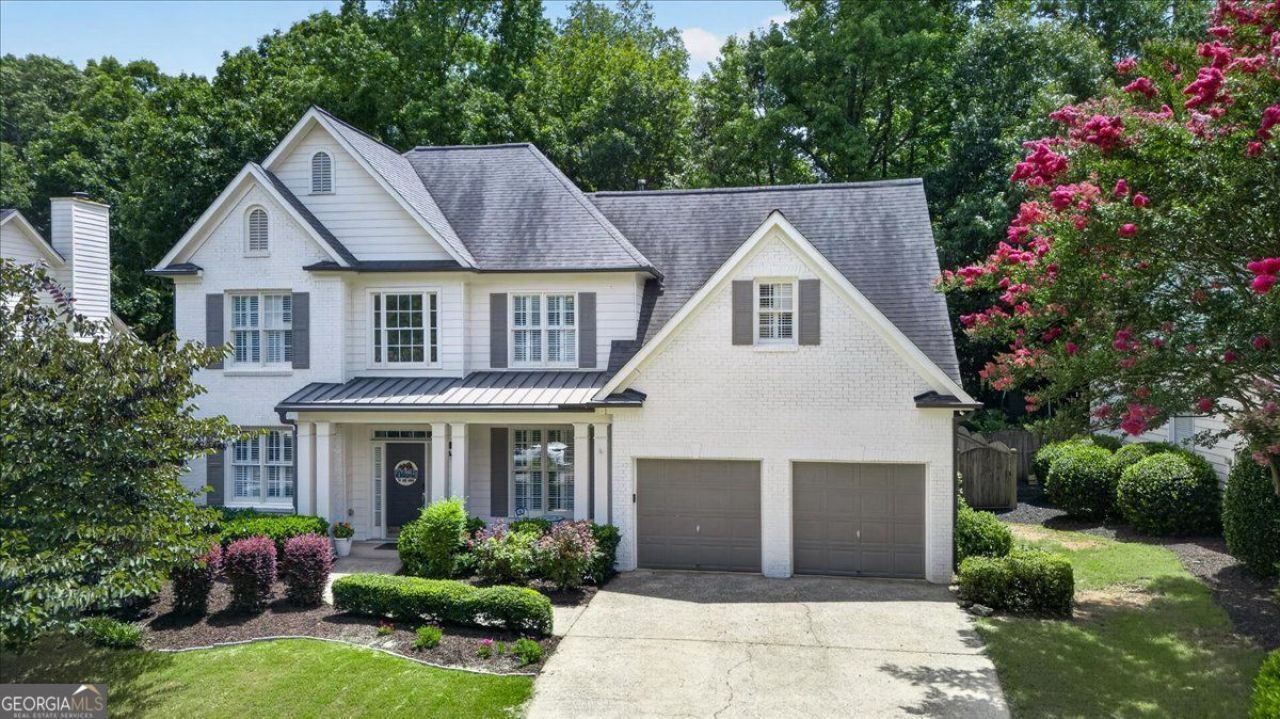
Welcome to Darien Park, one of Roswell's hidden gems! This beautifully renovated home offers the open-concept floor plan today's buyers are looking for. The white brick exterior, charming front porch, and soaring two-story foyer create a warm first impression. The updated kitchen features abundant workspace and flows seamlessly into the vaulted family room with custom built-ins, stone fireplace, and sunny breakfast area. Two flex rooms on the main level provide endless possibilities for a home office, dining room, playroom, or fitness space. Upstairs, the spacious owner's suite is a true retreat with a sitting area, spa-inspired bath featuring a freestanding soaking tub, oversized frameless shower, dual vanities, custom walk-in closet, and private balcony. Step outside to a large deck overlooking the level backyard, perfect for entertaining or relaxing. Enjoy Darien Park's private lake and welcoming community, all just minutes from Historic Roswell, Downtown Alpharetta, Avalon, Roswell Area Park, Hembree Park, shopping, dining, and GA-400.
Property Features
Property Type: Residential - Single Family
Basement: None
Cooling: Ceiling Fan(s)
Fenced: Yes
Fireplaces: 1
Garage: 2 car attached
Heating: Forced Air
Home Style: Traditional
Lot Size: 0.24 Acres
Roof Type: Composition
Stories: 2.0
Taxes: $6,318
Year Built: 1998
Feature Descriptions
Additional Rooms: Den, Laundry
Amenities: Lake, Sidewalks, Street Lights
Appliances: Dishwasher, Disposal, Dryer, Gas Water Heater, Microwave, Refrigerator, Washer, Oven
Days on Site: 3
Dining Room: Separate Room
Exterior: Balcony, Garden
Exterior: Brick
Fencing: Back Yard, Fenced, Privacy, Wood
Fireplace Type: Factory Built, Gas Starter, Family Room
Flooring: Carpet, Laminate, Tile
Foundation: Slab
Interior: Vaulted Ceiling(s), Walk-In Closet(s), Soaking Tub, Tile Bath, Entrance Foyer
Kitchen: Breakfast Bar, Breakfast Room, Solid Surface Counters
Parking Notes: Garage, Attached
Security: yes
Security Features: Carbon Monoxide Detector(s), Smoke Detector(s), Security System
Sewer: Public Sewer
Topography: Level, Private
Utilities: Cable Available, Electricity Available, High Speed Internet, Natural Gas Available, Sewer Available
Water: Public
Window Features: Double Pane Windows
Local Schools
High School: Roswell
Middle School: Elkins Pointe
Elementary School: Hembree Springs
Listed By / Shown By
Listed By
Agency Name: RE/MAX Town & Country
Agency Phone: 770-928-4966
Shown By
Agent Name: Pamela Prange
Agent Phone: (678) 481-4526
Agency Title: Josey Young & Brady Realty, LLC

Estimate Your Payment
Estimated Payment
$ 2,414.42 per month $1,669.17 Principal & Interest $526.50 Property Tax $218.75 Homeowner's InsuranceChange Payment Information

Privacy Policy / DMCA Notice / ADA Accessibility


This site is hosted, designed and copyright
© 1994 - 2026 by
Delta Media Group, Inc. -- Patent Pending --
2095 Darien Park Drive | MLS# 10804176
This single family home located at 2095 Darien Park Drive, Roswell, GA 30076 is currently listed for sale with an asking price of $750,000. This property was built in 1998 and has 4 bedrooms and 2 full and 1 partial baths with 2688 sq. ft. Darien Park Drive is located in the DARIEN PARK subdivision. Search DARIEN PARK real estate on pprange.jybrealty.com today.