PamelaPrange

BEDS5
BATHS3 full
SQUARE FEET2,266
MLS#10872690
STATUSActive
PROPERTY TYPERental - Single Family
SUBDIVISIONWinding River
Property Description
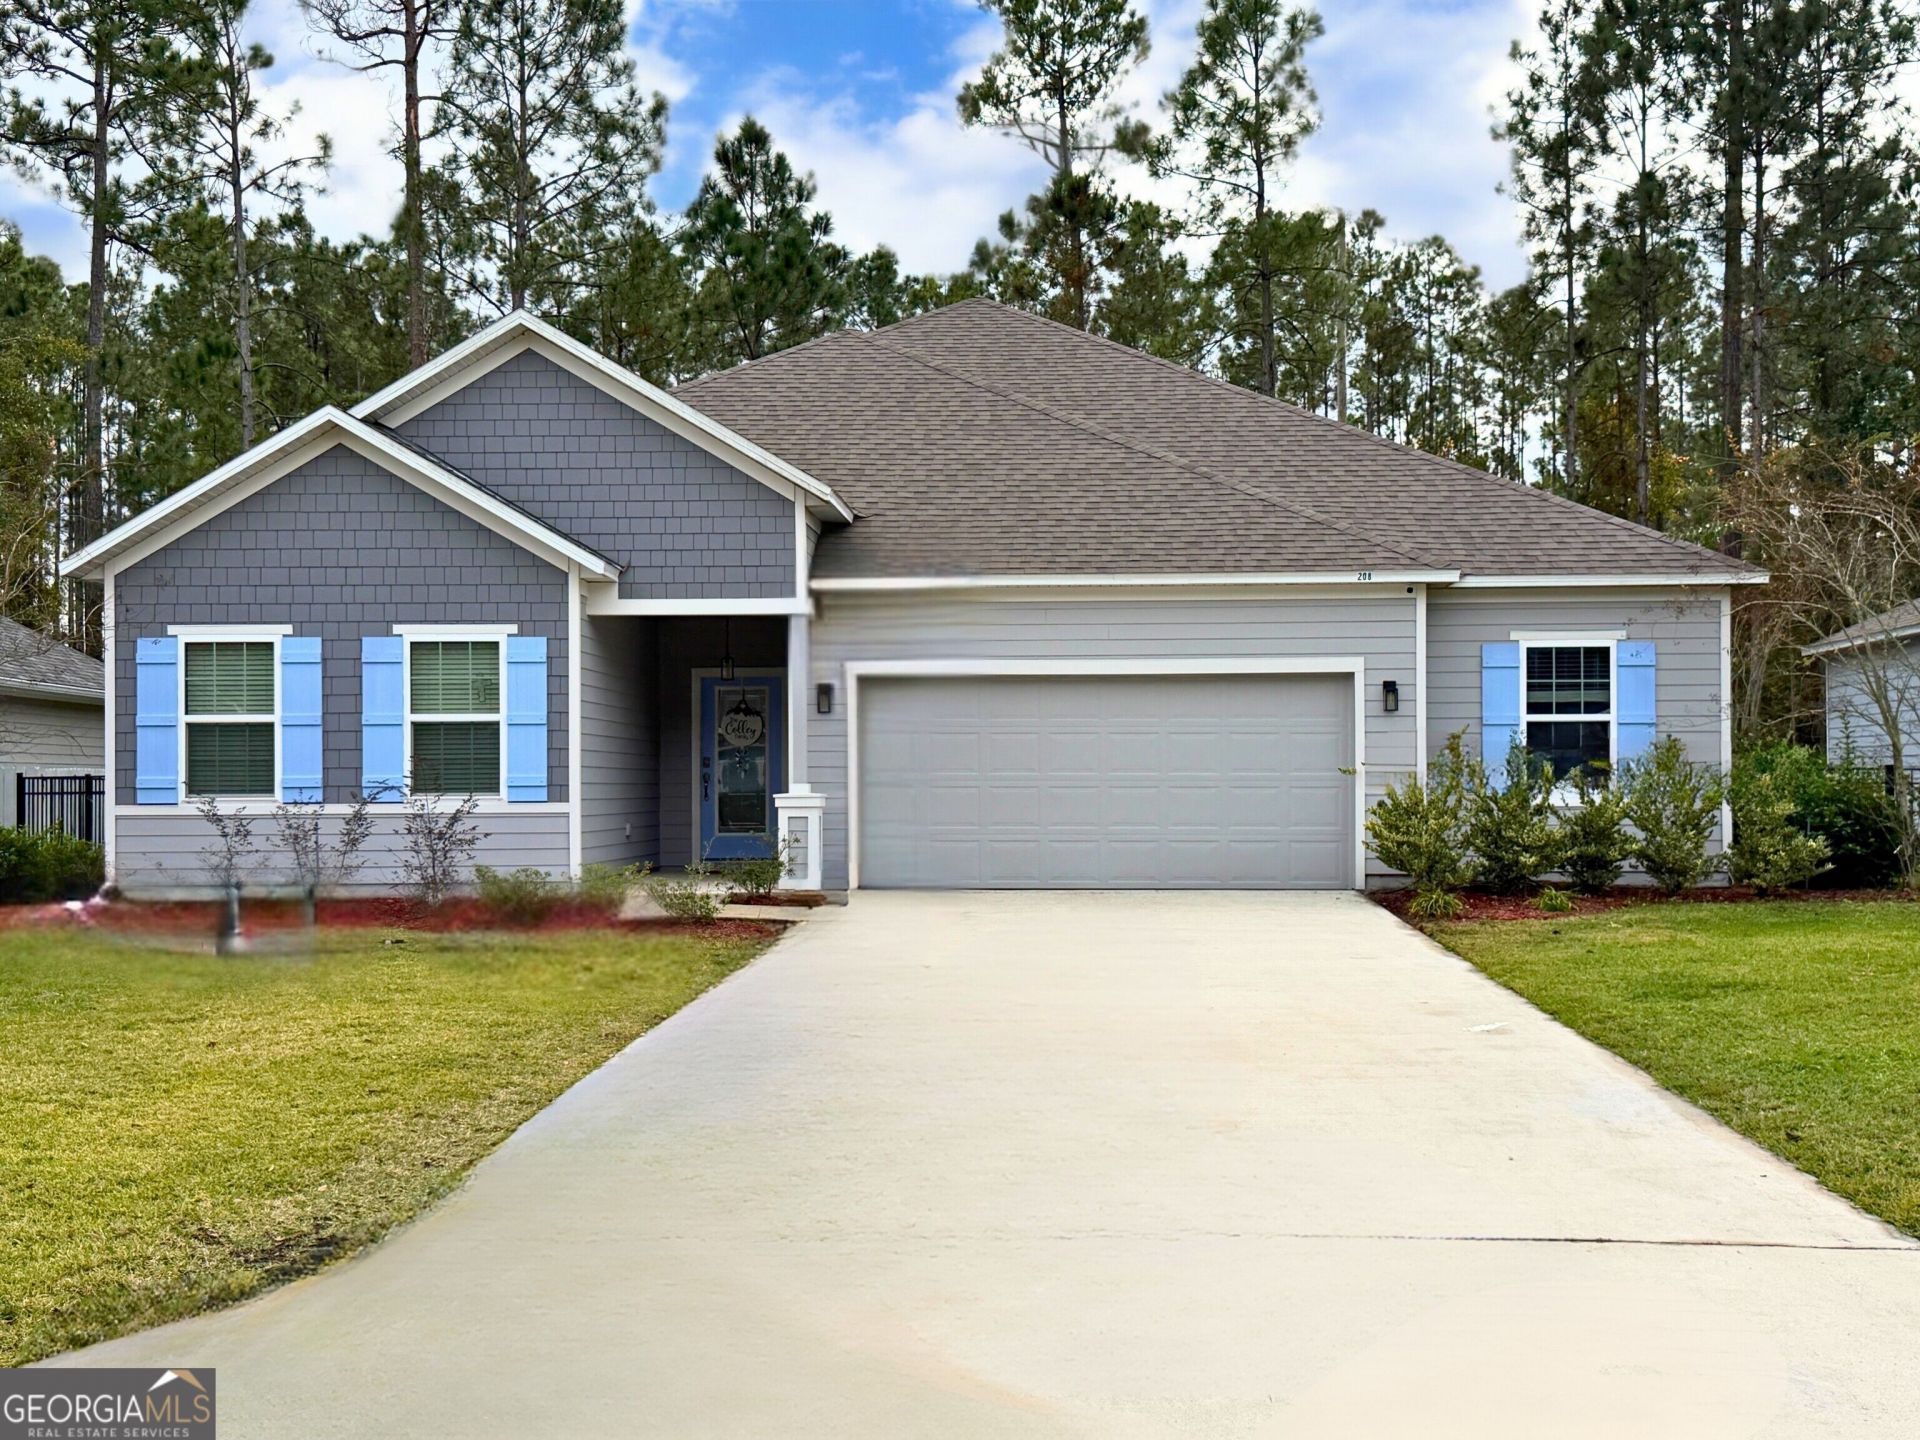
This spacious home offers an open floor plan with a large kitchen that flows seamlessly into the dining area and living room-perfect for entertaining and gatherings. With 5 bedrooms and 3 full bathrooms, there is plenty of room for everyone. Additional features include a dedicated laundry room and a 2-car garage, which also includes an oversized extra space ideal for storage, a home gym, or hobby equipment. The home sits on a fenced-in lot and features a screened-in patio for year-round outdoor enjoyment. Residents have access to fantastic community amenities, including a pool, playground, clubhouse, and fitness center. This home combines comfort, convenience, and desirable neighborhood perks-all just minutes from Kings Bay Naval Submarine Base. Lease term is for a minimum of 12 months. Minimum monthly income requirement is $7650. No Cats, dogs considered. Anyone over the age of 18 that will be residing in the home must fill out an application. Application fee is $60 and is non refundable.Home is tenant occupied, a minimum of a 24 hour notice is required prior to showing.
Property Features
Property Type: Rental - Single Family
Basement: None
Cooling: Ceiling Fan(s), Central Air, Electric
Heating: Central, Electric
Home Style: Traditional
Lot Size: 0.26 Acres
Roof Type: Composition
Stories: 1.0
Taxes: $0
Year Built: 2021
Feature Descriptions
Additional Rooms: Laundry
Amenities: Clubhouse, Fitness Center, Playground, Pool, Sidewalks, Street Lights, Tennis Court(s)
Appliances: Dishwasher, Disposal, Electric Water Heater, Microwave, Range, Refrigerator, Stainless Steel Appliance(s)
Days on Site: 16
Dining Room: Dining Rm/Living Rm Combo, Seats 12+
Exterior: Stone, Wood Siding
Fencing: Back Yard
Flooring: Carpet, Laminate
Interior: Double Vanity, Master On Main Level, Roommate Plan, Separate Shower, Soaking Tub, Tile Bath, Tray Ceiling(s), Walk-In Closet(s)
Parking Notes: Garage, Attached, Kitchen Level, Garage Door Opener
Sewer: Public Sewer
Topography: Level
Utilities: Cable Available, Electricity Available, High Speed Internet, Phone Available, Sewer Connected, Underground Utilities, Water Available
Water: Public
Local Schools
High School: Camden
Middle School: Saint Marys
Elementary School: Sugarmill
Listed By / Shown By
Listed By
Agency Name: Breakwater Property Management
Agency Phone: 912-205-2630
Shown By
Agent Name: Pamela Prange
Agent Phone: (678) 481-4526
Agency Title: Josey Young & Brady Realty, LLC


Privacy Policy / DMCA Notice / ADA Accessibility


This site is hosted, designed and copyright
© 1994 - 2026 by
Delta Media Group, Inc. -- Patent Pending --
208 Boatsman Way | MLS# 10872690
This property located at 208 Boatsman Way, Saint Marys, GA 31558 is currently listed for rent with an asking price of $2,550 / Monthly. Search Saint Marys real estate on pprange.jybrealty.com today.