PamelaPrange

BEDS6
BATHS5 full 1 partial
SQUARE FEET5,105
MLS#10882142
STATUSNew
PROPERTY TYPEResidential - Single Family
SUBDIVISIONStonewater Creek
Property Description
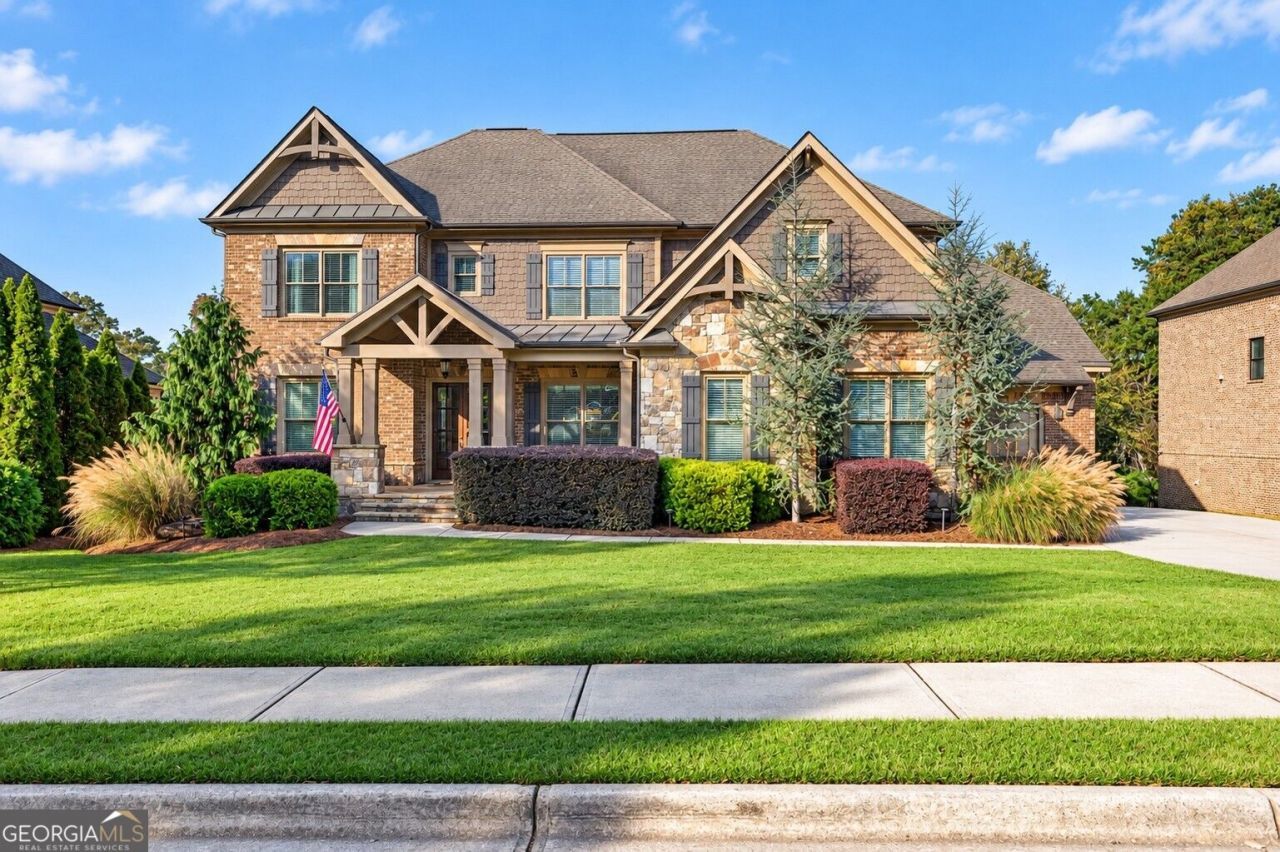
Located in gated Stonewater Creek in the sought-after Mill Creek High School district, this four-sided brick home offers six bedrooms, five-and-a-half baths, a main-level primary suite, and a three-car garage. Situated on a quiet cul-de-sac on nearly half an acre, the home combines thoughtfully customized interiors with a private wooded backyard. The kitchen features Viking appliances, a five-burner gas cooktop, double ovens, an ice maker, and an oversized custom pantry. A coffered ceiling, gas fireplace, and built-in bookcases bring warmth and architectural detail to the great room. The main-level primary suite offers a comfortable retreat, while the additional bedrooms provide flexibility for guests, work, and hobbies. An oversized laundry room provides space for two washers and two dryers. A vaulted screened porch with its own fireplace, two decks, and a gas connection for grilling create inviting spaces for relaxing and entertaining. The backyard features a trellis and fire pit, with woods and a creek providing a peaceful backdrop. The approximately 2,600-square-foot partially finished basement features ten-foot ceilings and plumbing rough-ins for a full bath, half bath, and laundry, with room to create additional living and entertaining spaces. The oversized three-car garage includes nine-foot doors and generous storage space. Stonewater Creek amenities include a clubhouse, pool with waterslide, tennis and pickleball courts, basketball, playgrounds, and sidewalks. Enjoy convenient access to shopping, dining, parks, and Northeast Georgia Medical Center. Presidential Mortgage to contribute 1% toward the buyer's closing costs when financing through Presidential Mortgage. Contact lender for terms and eligibility.
Property Features
Property Type: Residential - Single Family
Basement: Yes
Basement: Concrete, Daylight, Exterior Entry, Full, Interior Entry, Unfinished
Cooling: Ceiling Fan(s), Central Air
Fireplaces: 2
Heating: Electric, Forced Air
Home Style: Brick 4 Side, Traditional
Lot Size: 0.49 Acres
Roof Type: Composition
Stories: 2.0
Taxes: $16,256
Year Built: 2014
Feature Descriptions
Additional Rooms: Den, Family Room, Foyer, Great Room, Office, Other
Amenities: Clubhouse, Gated, Playground, Pool, Sidewalks, Street Lights
Appliances: Dishwasher, Double Oven, Microwave, Oven, Refrigerator, Stainless Steel Appliance(s)
Dining Room: Separate Room
Exterior: Stone
Exterior: Sprinkler System
Fireplace Type: Family Room, Other
Flooring: Carpet, Hardwood
Interior: Bookcases, Double Vanity, Master On Main Level, Separate Shower, Soaking Tub, Tray Ceiling(s), Vaulted Ceiling(s), Walk-In Closet(s)
Kitchen: Breakfast Room, Kitchen Island, Solid Surface Counters, Walk-in Pantry
Parking Notes: Garage, Attached, Side/Rear Entrance
Security: yes
Security Features: Carbon Monoxide Detector(s), Gated Community, Security System, Smoke Detector(s)
Sewer: Public Sewer
Swimming Pool: Yes
Topography: Level
Utilities: Cable Available, Electricity Available, High Speed Internet, Natural Gas Available, Phone Available, Sewer Connected, Underground Utilities, Water Available
Vegetation: Grassed, Partially Wooded
Water: Public
Window Features: Double Pane Windows
Local Schools
High School: Mill Creek
Middle School: Frank N Osborne
Elementary School: Duncan Creek
Listed By / Shown By
Listed By
Agency Name: Re/Max Tru, Inc.
Agency Phone: 770-502-6230
Shown By
Agent Name: Pamela Prange
Agent Phone: (678) 481-4526
Agency Title: Josey Young & Brady Realty, LLC

Estimate Your Payment
Estimated Payment
$ 3,972.34 per month $2,314.37 Principal & Interest $1,354.67 Property Tax $303.30 Homeowner's InsuranceChange Payment Information

Privacy Policy / DMCA Notice / ADA Accessibility


This site is hosted, designed and copyright
© 1994 - 2026 by
Delta Media Group, Inc. -- Patent Pending --
2052 Stonewater Court | MLS# 10882142
This single family home located at 2052 Stonewater Court, Hoschton, GA 30548 is currently listed for sale with an asking price of $1,039,900. This property was built in 2014 and has 6 bedrooms and 5 full and 1 partial baths with 5105 sq. ft. Stonewater Court is located in the Stonewater Creek subdivision. Search Stonewater Creek real estate on pprange.jybrealty.com today.