PamelaPrange

BEDS2
BATHS1 full
SQUARE FEET938
MLS#10849534
STATUSUnder Contract
PROPERTY TYPEResidential - Single Family
SUBDIVISIONGROVE PARK
Property Description
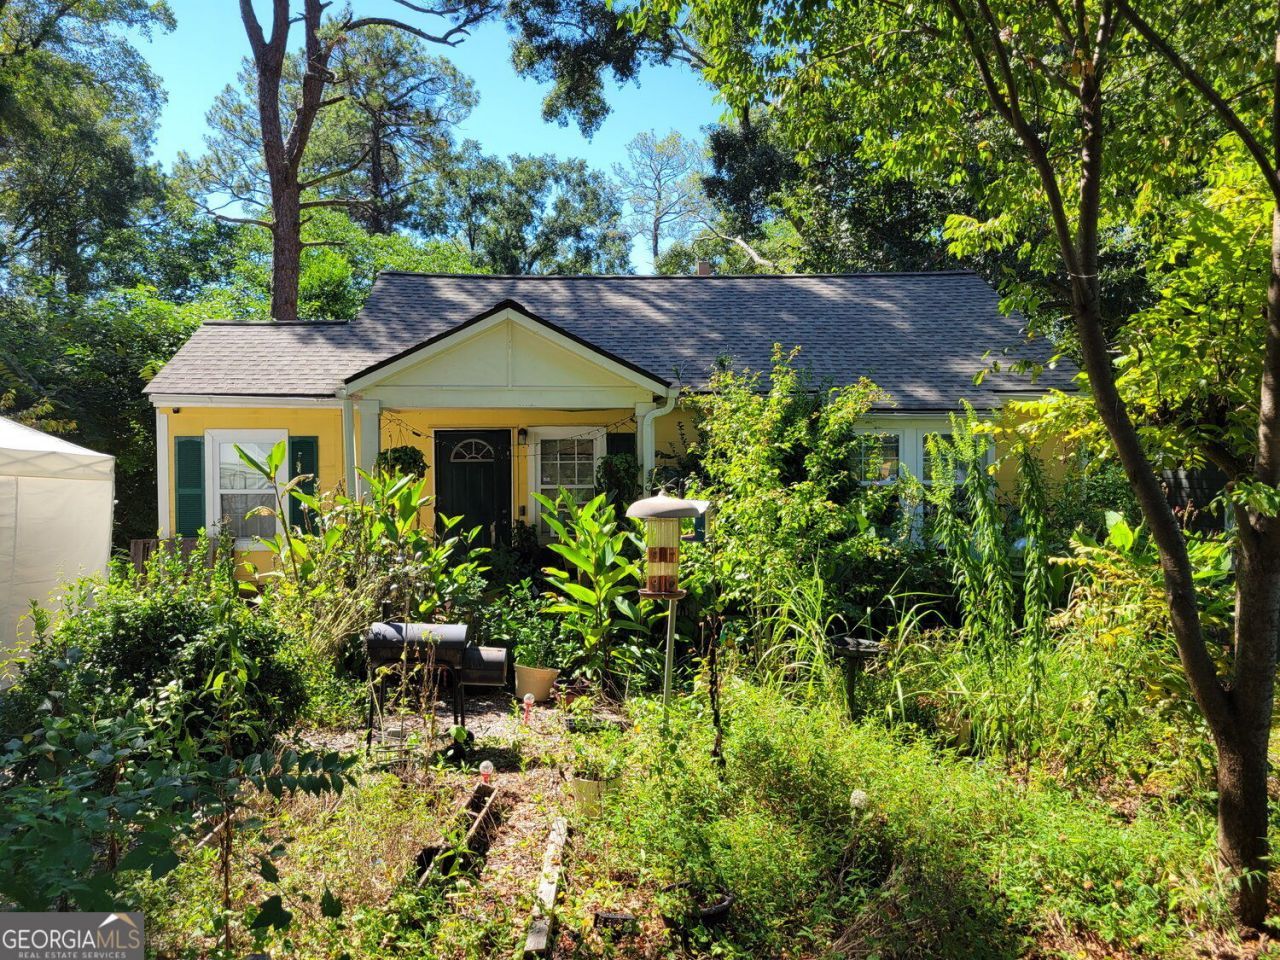
This two-bedroom, one-bath home with a bonus room in Atlanta's Grove Park offers an opportunity for a rental investment, renovation, or flip. Close to the Atlanta Beltline's Westside Trail, Proctor Creek Greenway, and Shirley Clarke Franklin Park, formerly Westside Park, the location provides access to outdoor recreation and ongoing Westside development. Atlanta's largest park has additional amenities planned, including mountain biking trails. Convenient access to Midtown, Downtown, shopping, dining, and major commuter routes adds to the appeal. The home features a three-year-old roof. Fresh interior and exterior paint and HVAC repair could provide a starting point for a rent-ready renovation. The bonus room and existing layout offer potential for conversion to three bedrooms and two bathrooms, subject to contractor evaluation and required permits. Lower-level space offers additional possibilities. Sold as-is. HVAC is currently nonfunctional. Cash or hard money only. Owner occupied. Do not walk the property without an approved showing.
Property Features
Property Type: Residential - Single Family
Basement: Yes
Basement: Unfinished
Cooling: Central Air
Garage: 1
Heating: Central
Home Style: Ranch
Lot Size: 0.22 Acres
Roof Type: Other, Composition
Stories: 1.0
Taxes: $789
Year Built: 1938
Feature Descriptions
Amenities: Walk To Schools, Near Public Transport
Appliances: Range
Days on Site: 42
Exterior: Steel Siding, Other
Fencing: Privacy
Flooring: Tile, Carpet, Hardwood
Interior: Double Vanity
Kitchen: Solid Surface Counters
Parking Notes: Off Street
Security Features: Open Access
Sewer: Public Sewer
Topography: Private
Utilities: Electricity Available, Natural Gas Available, Cable Available, Sewer Available, Water Available
Water: Public
Local Schools
High School: Douglass
Middle School: Harper Archer
Elementary School: Harper-Archer
Listed By / Shown By
Listed By
Agency Name: Keller Williams Realty
Agency Phone: 404-564-5560
Shown By
Agent Name: Pamela Prange
Agent Phone: (678) 481-4526
Agency Title: Josey Young & Brady Realty, LLC

Estimate Your Payment
Estimated Payment
$ 314.96 per month $220.33 Principal & Interest $65.75 Property Tax $28.88 Homeowner's InsuranceChange Payment Information

Privacy Policy / DMCA Notice / ADA Accessibility


This site is hosted, designed and copyright
© 1994 - 2026 by
Delta Media Group, Inc. -- Patent Pending --
2042 Arlington Circle Nw | MLS# 10849534
This single family home located at 2042 Arlington Circle Nw, Atlanta, GA 30318 is currently listed for sale with an asking price of $99,000. This property was built in 1938 and has 2 bedrooms and 1 full baths with 938 sq. ft. Arlington Circle Nw is located in the GROVE PARK subdivision. Search GROVE PARK real estate on pprange.jybrealty.com today.