PamelaPrange

BEDS5
BATHS3 full 1 partial
SQUARE FEET2,277
MLS#10878118
STATUSNew
PROPERTY TYPEResidential - Single Family
SUBDIVISIONTowns Walk
Property Description
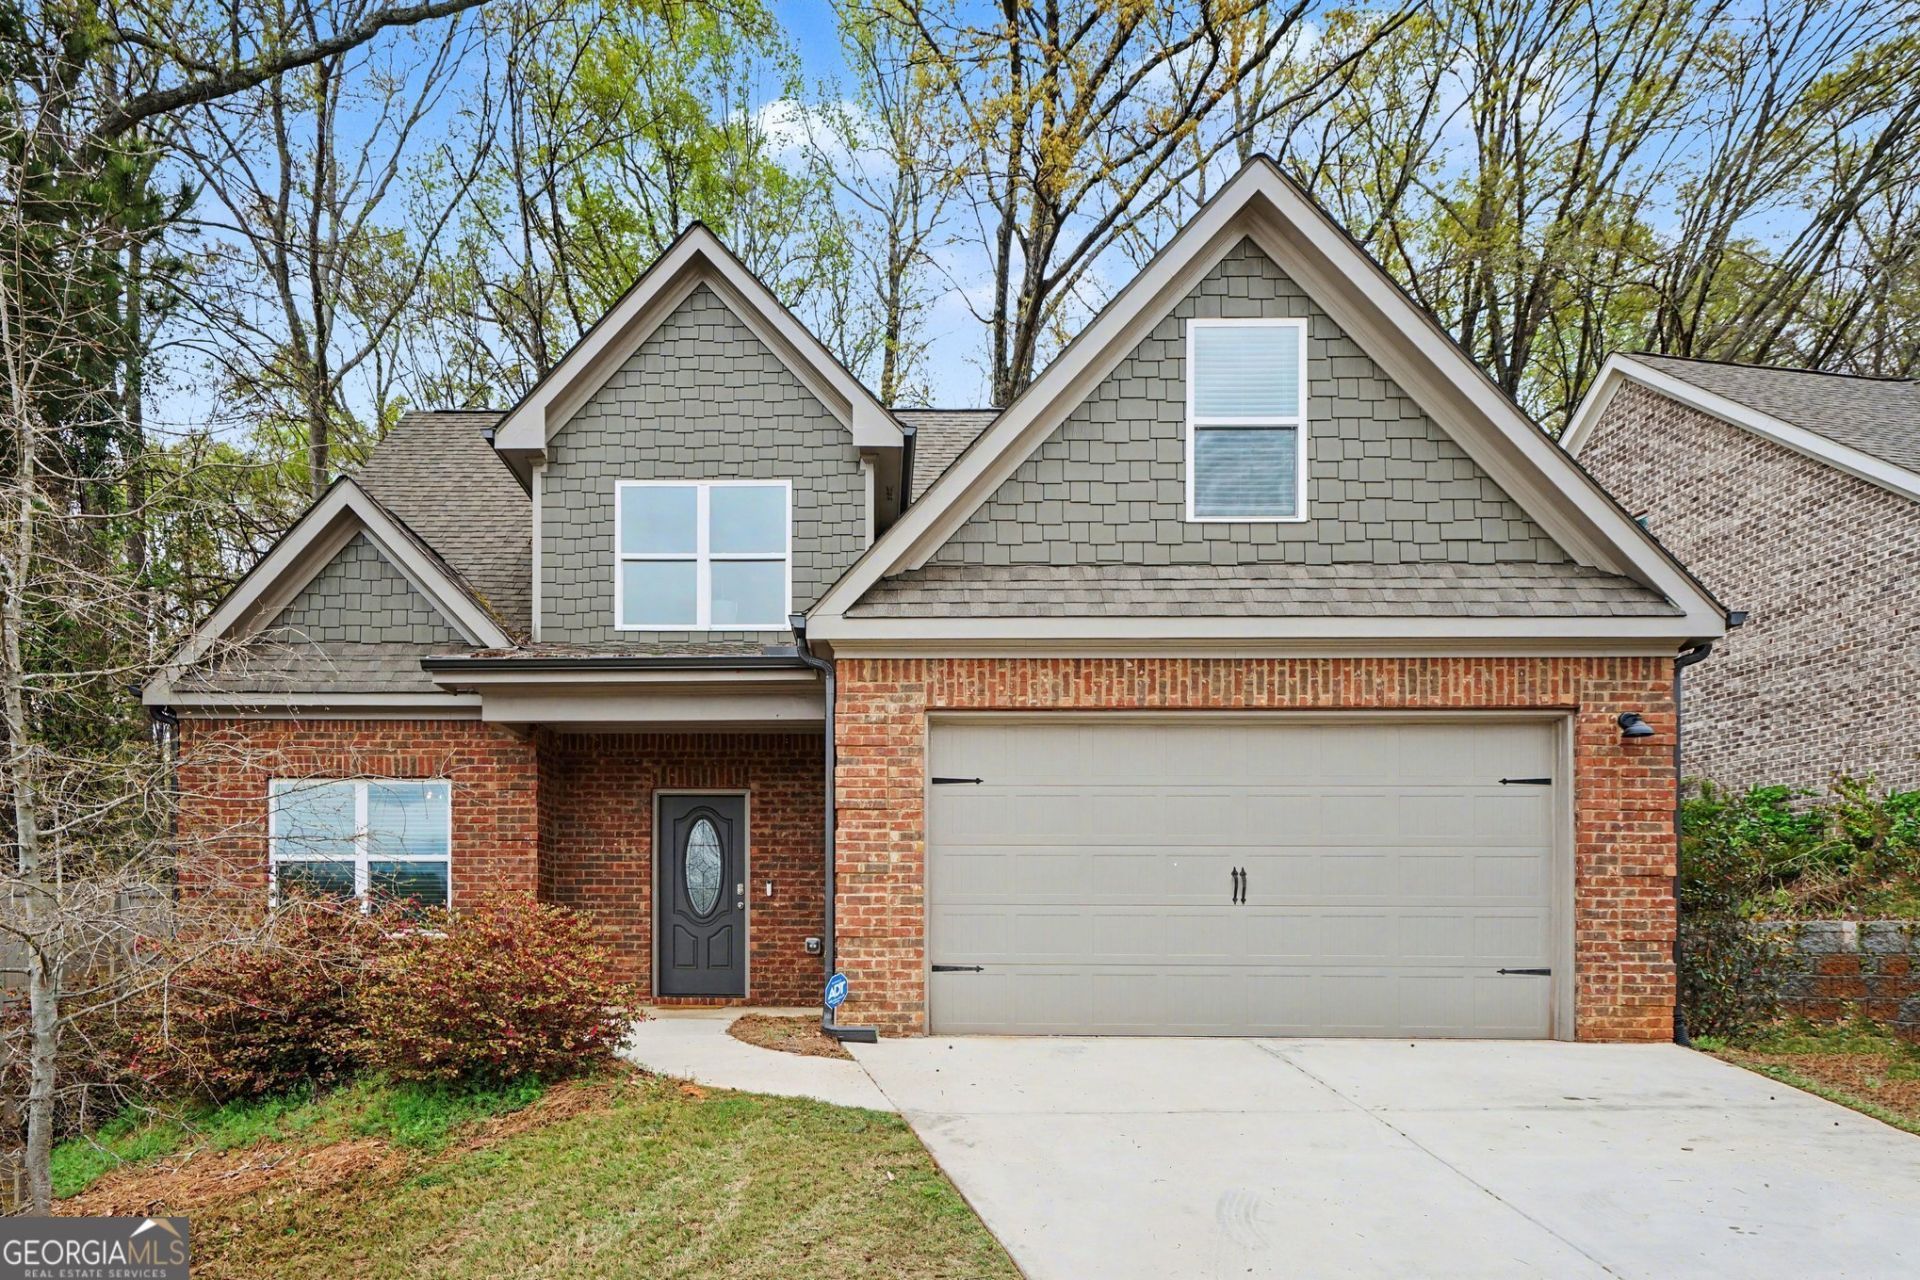
Welcome to Towns Walk! Built in 2022, this inviting home stands out with a more private lot, bordered by green space next door and mature trees behind the backyard. Enjoy a refreshed, low-maintenance outdoor space while still having room to relax or entertain. Inside, LVP flooring runs throughout with no carpet! The separate dining room features wainscoting and vaulted ceilings, which could also serve as a home office. The eat-in kitchen offers stainless steel appliances, a tile backsplash, and a breakfast bar. A beautiful brick fireplace anchors the living room, creating a warm place to gather. The main-level oversized primary suite features trey ceilings, a spacious walk-in closet, and an ensuite bath with a double vanity, soaking tub, and glass-enclosed shower. Upstairs, four additional bedrooms and two full bathrooms offer flexible space for family, guests, or a home office. Enjoy the refreshed backyard and patio without the upkeep of a large lawn, plus neighborhood amenities including the community pool. Trash and yard maintenance is included in the HOA fee! Zoned for Timothy Elementary School and conveniently located near Timothy Road, shopping, dining, and everyday essentials, this home offers comfortable living in a convenient Athens location.
Property Features
Property Type: Residential - Single Family
Basement: None
Cooling: Electric
Fireplaces: 1
Garage: 2
Heating: Electric, Heat Pump
Home Style: Traditional
Lot Size: 0.11 Acres
Roof Type: Composition
Stories: 2.0
Taxes: $5,435
Year Built: 2022
Feature Descriptions
Additional Rooms: Bonus Room, Family Room
Amenities: Pool
Appliances: Dishwasher, Dryer, Microwave, Range, Refrigerator, Washer
Days on Site: 7
Dining Room: Separate Room
Exterior: Brick
Exterior: Sprinkler System
Fencing: Back Yard, Chain Link, Wood
Fireplace Type: Family Room, Masonry
Flooring: Tile, Vinyl
Foundation: Slab
Interior: Double Vanity, Master On Main Level, Separate Shower, Soaking Tub, Tray Ceiling(s), Vaulted Ceiling(s), Walk-In Closet(s)
Kitchen: Breakfast Area, Breakfast Bar, Pantry, Solid Surface Counters
Parking Notes: Garage, Garage Door Opener
Security Features: Smoke Detector(s)
Sewer: Public Sewer
Swimming Pool: Yes
Topography: Sloped
Utilities: Cable Available, Electricity Available, Sewer Connected, Water Available
Vegetation: Cleared, Grassed
Water: Public
Local Schools
High School: Clarke Central
Middle School: Burney Harris Lyons
Elementary School: Timothy
Listed By / Shown By
Listed By
Agency Name: Mark Mahaffey & Associates Real Est.
Agency Phone: 706-543-3008
Shown By
Agent Name: Pamela Prange
Agent Phone: (678) 481-4526
Agency Title: Josey Young & Brady Realty, LLC

Estimate Your Payment
Estimated Payment
$ 1,535.33 per month $956.99 Principal & Interest $452.92 Property Tax $125.42 Homeowner's InsuranceChange Payment Information

Privacy Policy / DMCA Notice / ADA Accessibility


This site is hosted, designed and copyright
© 1994 - 2026 by
Delta Media Group, Inc. -- Patent Pending --
204 Towns Walk Drive | MLS# 10878118
This single family home located at 204 Towns Walk Drive, Athens, GA 30606 is currently listed for sale with an asking price of $430,000. This property was built in 2022 and has 5 bedrooms and 3 full and 1 partial baths with 2277 sq. ft. Towns Walk Drive is located in the Towns Walk subdivision. Search Towns Walk real estate on pprange.jybrealty.com today.