PamelaPrange

BEDS4
BATHS2 full 1 partial
SQUARE FEET1,835
MLS#10878697
STATUSNew
PROPERTY TYPEResidential - Single Family
SUBDIVISIONCharleston Close
Property Description
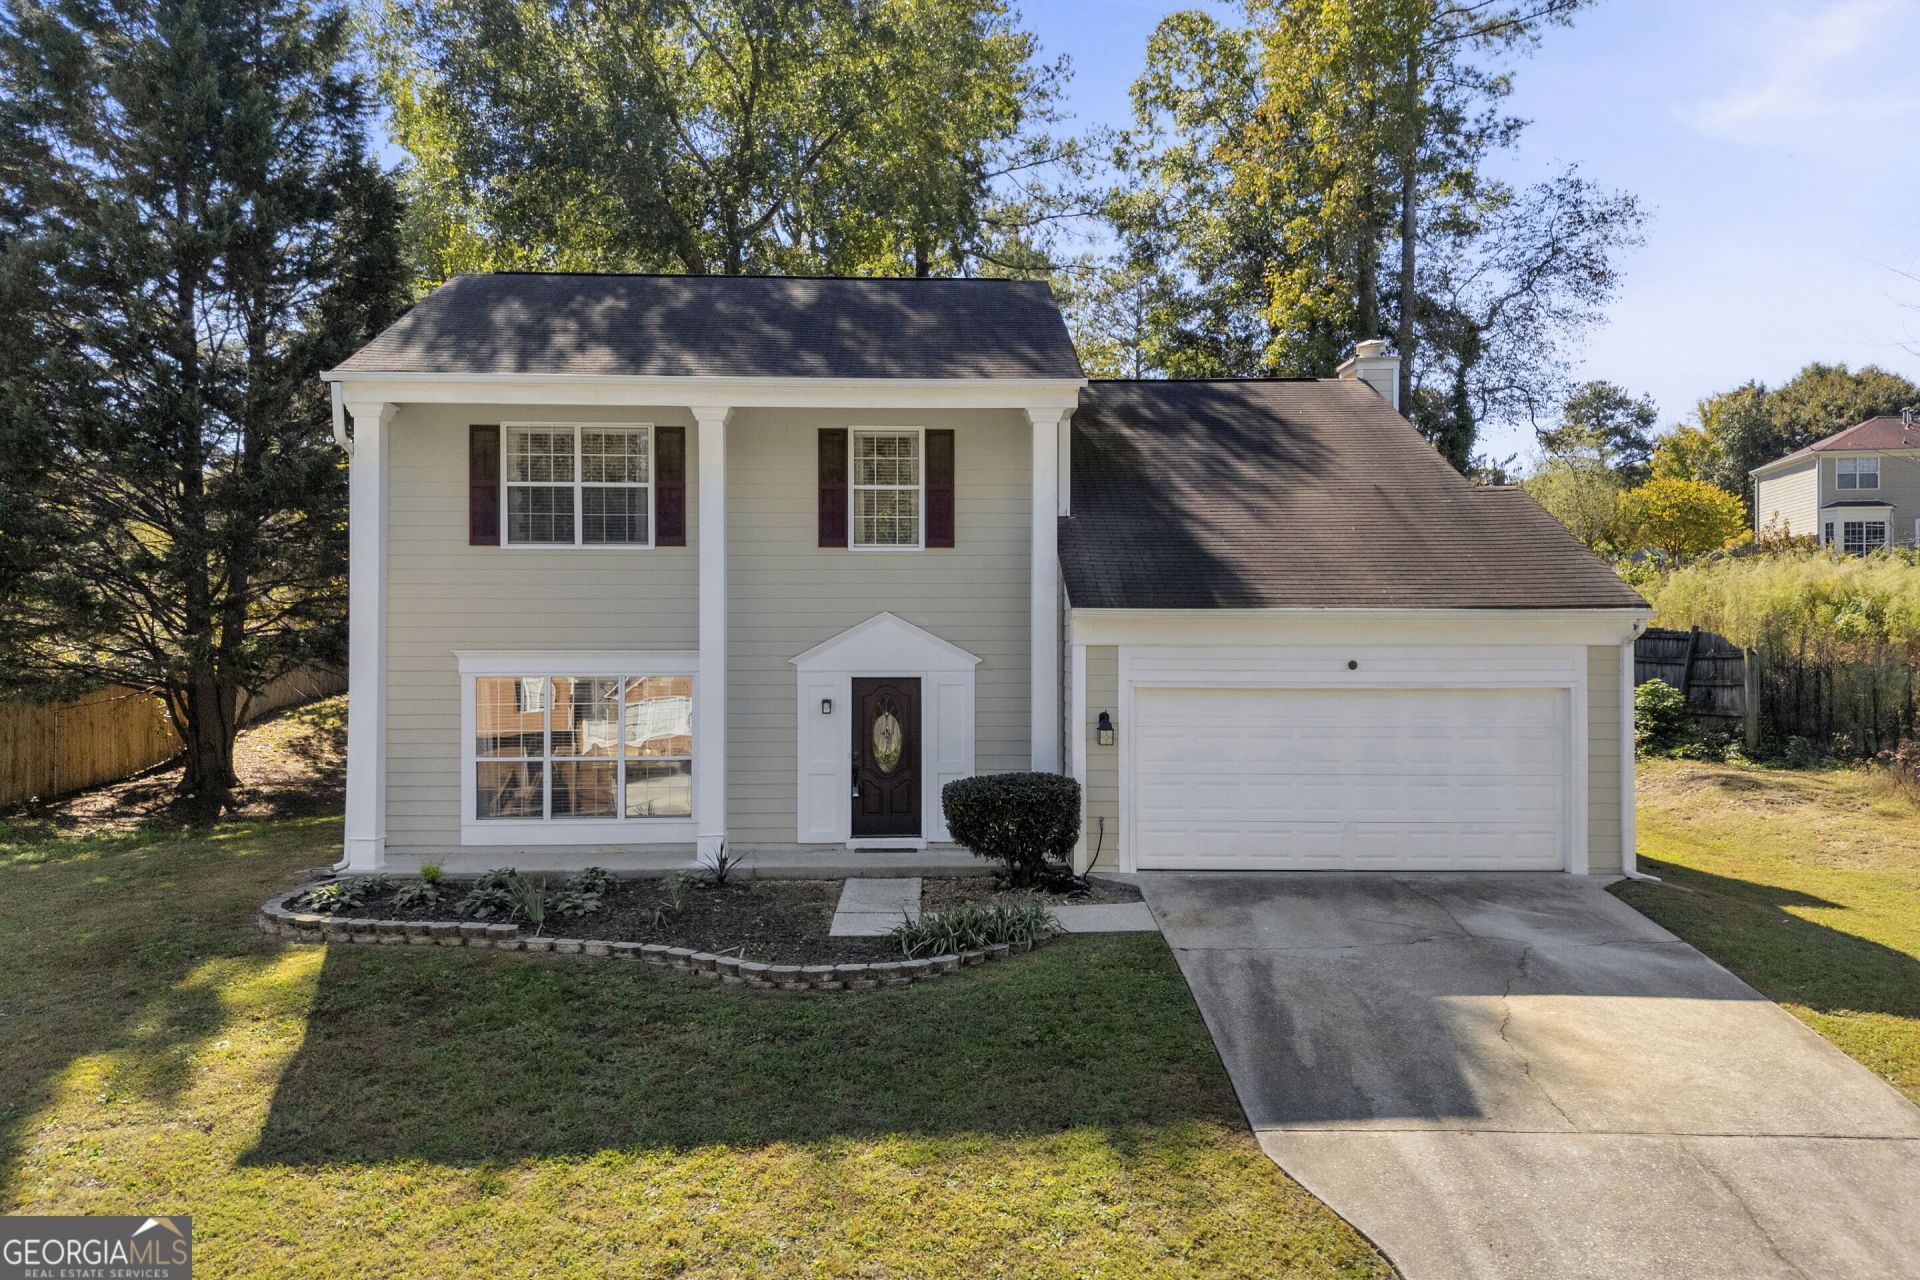
Welcome to 2030 Buckley Trail, Snellville, GA 30078! This move-in ready 4-bedroom, 2.5-bath home offers comfort, style, and space in a highly desirable neighborhood. Set on an almost half acre lot, this property boasts a private backyard oasis complete with a custom firepit-ideal for relaxing evenings or entertaining friends. Step inside to a warm, inviting foyer that opens to a formal living room-perfect for a quiet retreat or hosting guests. The separate dining room is ready for memorable dinners or holiday gatherings. The beautifully updated kitchen features sleek stainless steel appliances, ample cabinetry, and flows seamlessly into the family room, making it a dream for both everyday living and entertaining. Upstairs, discover the oversized primary bedroom-a true retreat with space. The updated primary bathroom features a modern tile and glass shower, providing a spa-like experience at home. Three additional bedrooms offer flexibility for family, guests, or a dedicated home workspace. Enjoy peace of mind with two car garage and plenty of room to play or garden in your expansive backyard. The firepit area invites you to unwind under the stars. Located close to schools, parks, shopping, and dining, 2030 Buckley Trail is the perfect blend of convenience and tranquility. Don't miss your chance to own this exceptional, move-in ready home-schedule your private tour today!
Property Features
Property Type: Residential - Single Family
Basement: None
Cooling: Ceiling Fan(s), Central Air
Fireplaces: 1
Garage: 2 car attached
Heating: Common, Forced Air
Home Style: Traditional
Lot Size: 0.40 Acres
Roof Type: Composition
Stories: 2.0
Taxes: $5,128
Year Built: 1987
Feature Descriptions
Additional Rooms: Family Room, Great Room
Amenities: Street Lights
Appliances: Dishwasher, Microwave, Range, Stainless Steel Appliance(s)
Days on Site: 7
Dining Room: Separate Room
Exterior: Wood Siding
Fireplace Type: Factory Built, Family Room
Flooring: Carpet, Hardwood, Tile
Foundation: Slab
Interior: Other, Walk-In Closet(s)
Kitchen: Breakfast Area, Kitchen Island
Parking Notes: Garage, Attached, Garage Door Opener
Sewer: Septic Tank
Utilities: Cable Available, Electricity Available, High Speed Internet, Phone Available, Water Available
Water: Public
Window Features: Double Pane Windows
Local Schools
High School: South Gwinnett
Middle School: Snellville
Elementary School: Britt
Listed By / Shown By
Listed By
Agency Name: Heartland Real Estate
Agency Phone: 470-655-1976
Shown By
Agent Name: Pamela Prange
Agent Phone: (678) 481-4526
Agency Title: Josey Young & Brady Realty, LLC

Estimate Your Payment
Estimated Payment
$ 1,295.53 per month $767.60 Principal & Interest $427.33 Property Tax $100.60 Homeowner's InsuranceChange Payment Information

Privacy Policy / DMCA Notice / ADA Accessibility


This site is hosted, designed and copyright
© 1994 - 2026 by
Delta Media Group, Inc. -- Patent Pending --
2030 Buckley Trail | MLS# 10878697
This single family home located at 2030 Buckley Trail, Snellville, GA 30078 is currently listed for sale with an asking price of $344,900. This property was built in 1987 and has 4 bedrooms and 2 full and 1 partial baths with 1835 sq. ft. Buckley Trail is located in the Charleston Close subdivision. Search Charleston Close real estate on pprange.jybrealty.com today.