PamelaPrange

BEDS3
BATHS2 full
SQUARE FEET1,501
MLS#10803262
STATUSNew
PROPERTY TYPEResidential - Single Family
SUBDIVISIONCobblestone Crossing Commons
Property Description
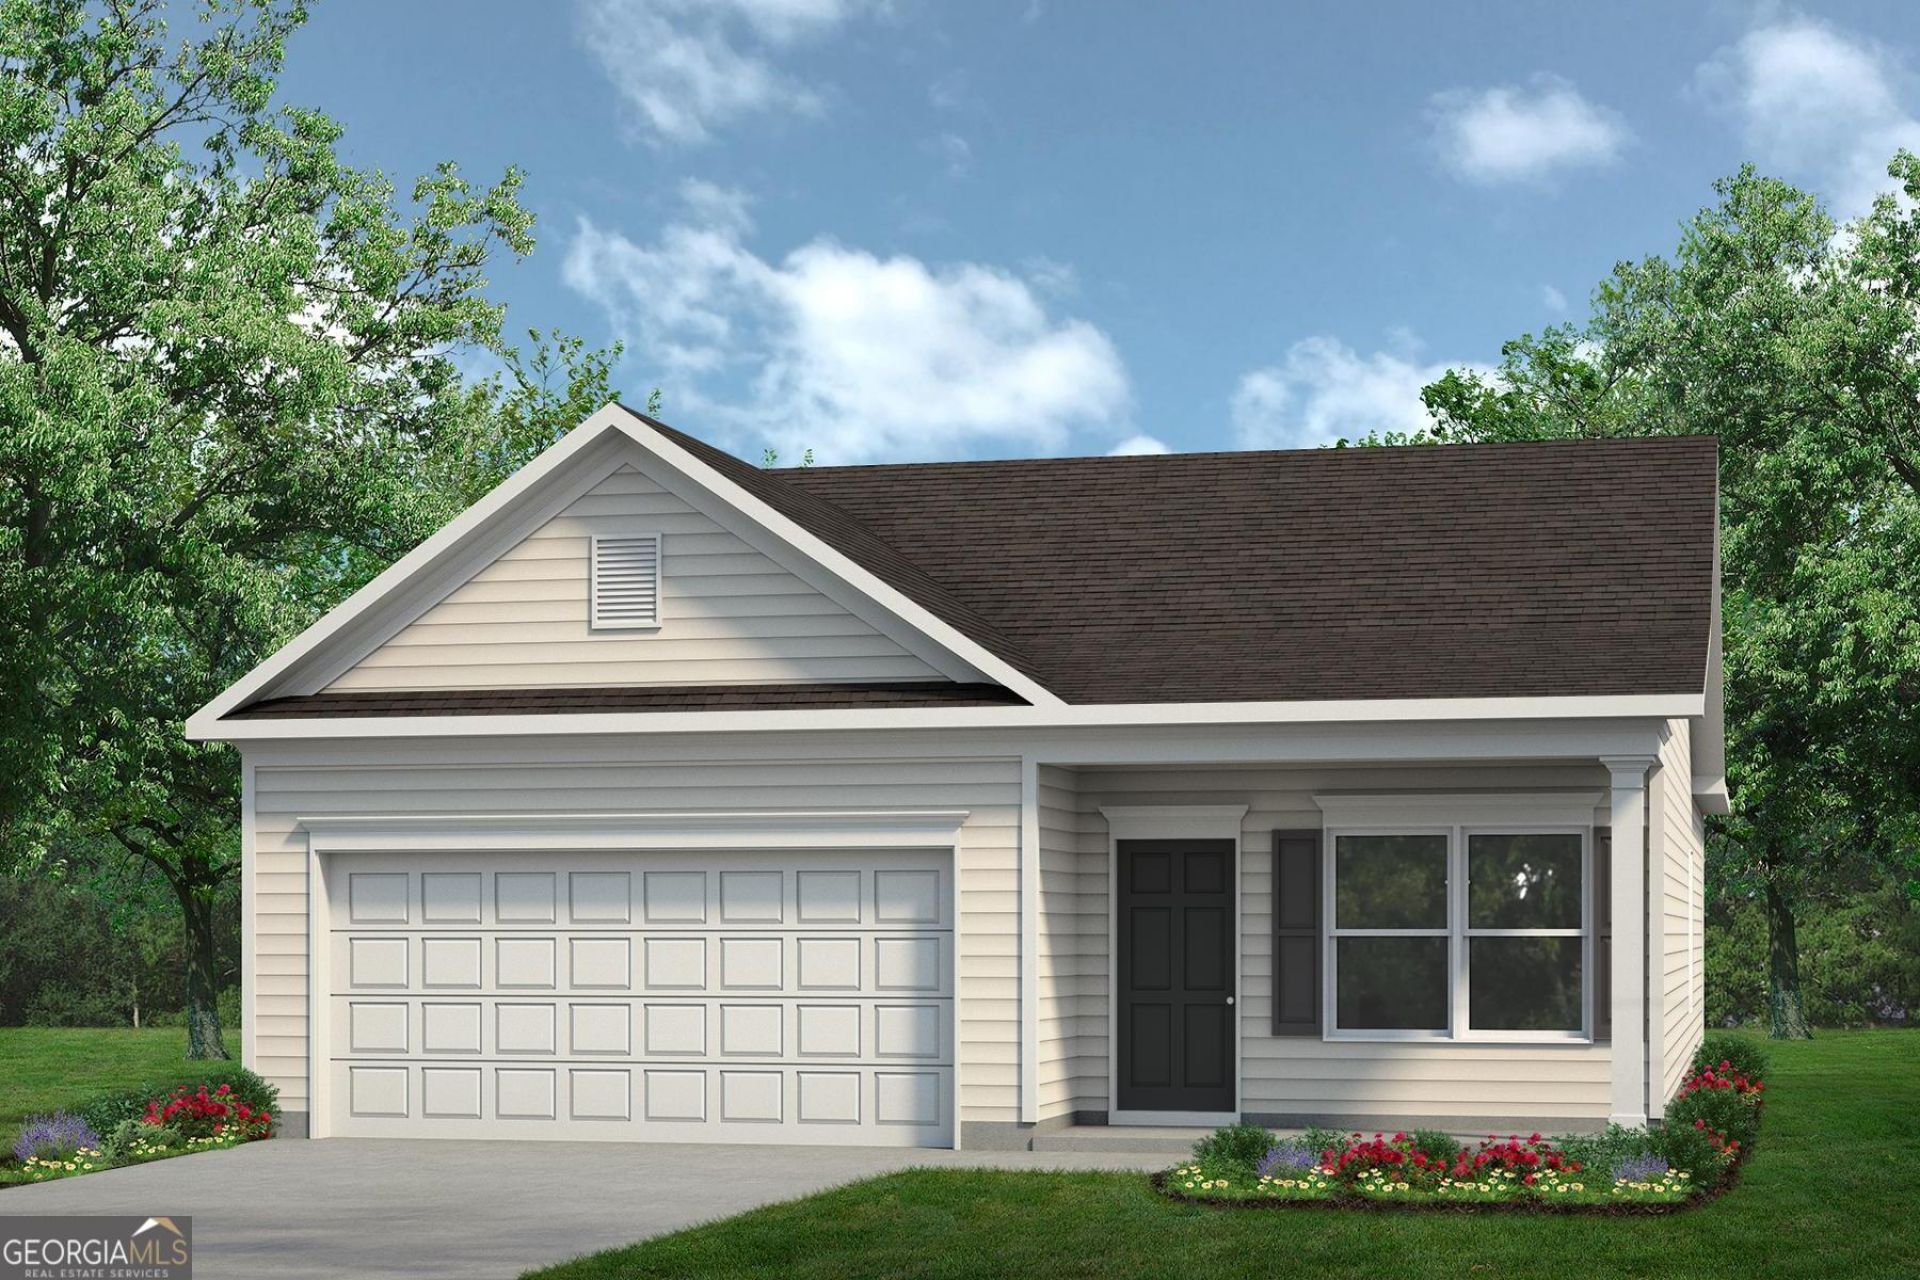
Move in Ready October 2026! The Piedmont plan by Smith Douglas Homes in the new community Cobblestone Crossing Commons. A bright and welcoming foyer sets the stage for this thoughtfully designed home, opening to a separate living room that offers flexible space for a home office, sitting area, or additional gathering room. Beyond the entry, the home unfolds into a spacious open-concept kitchen and family room, creating an ideal environment for both everyday living and entertaining. The kitchen features granite countertops, abundant cabinetry, generous prep space, and an oversized island that serves as the centerpiece of the home. Open sightlines to the family room help create a seamless flow throughout the main living area. Just off the open concept kitchen and family room, a patio extends the living space outdoors, providing the perfect spot for relaxing, dining, or enjoying time with family and friends. The private Owner's Suite offers a comfortable retreat with a spacious walk-in closet and an attached bath featuring ample storage and a tub/shower combination. With versatile living spaces, stylish finishes, and a functional layout, this home offers comfort and convenience in every room. Photos representative of plan not of actual home. Agent is not onsite at present time. Please contact agent for further information and to set up an appointment.
Property Features
Property Type: Residential - Single Family
Basement: None
Cooling: Central Air, Electric
Garage: 2 car attached
Heating: Central, Electric
Home Style: Ranch, Traditional
Roof Type: Composition
Stories: 1.0
Taxes: $0
Year Built: 2026
Feature Descriptions
Additional Rooms: Family Room, Foyer, Laundry
Appliances: Dishwasher, Electric Water Heater, Microwave, Range, Stainless Steel Appliance(s)
Days on Site: 7
Dining Room: Dining Rm/Living Rm Combo
Exterior: Concrete
Flooring: Carpet, Laminate
Foundation: Slab
Interior: High Ceilings, Master On Main Level, Walk-In Closet(s)
Kitchen: Breakfast Area, Kitchen Island, Pantry, Solid Surface Counters
Parking Notes: Guest, Garage, Attached, Garage Door Opener
Sewer: Public Sewer
Topography: None
Utilities: Electricity Available, High Speed Internet, Sewer Available, Underground Utilities, Water Available
Water: Public
Local Schools
High School: Peach
Middle School: Byron
Elementary School: Byron
Listed By / Shown By
Listed By
Agency Name: SDC Realty Central Georgia
Agency Phone: 678-858-7313
Shown By
Agent Name: Pamela Prange
Agent Phone: (678) 481-4526
Agency Title: Josey Young & Brady Realty, LLC

Estimate Your Payment
Estimated Payment
$ 623.76 per month $551.48 Principal & Interest $0.00 Property Tax (data not provided by mls) $72.27 Homeowner's InsuranceChange Payment Information

Privacy Policy / DMCA Notice / ADA Accessibility


This site is hosted, designed and copyright
© 1994 - 2026 by
Delta Media Group, Inc. -- Patent Pending --
203 Park Bench Way, Unit LOT D77 | MLS# 10803262
This single family home located at 203 Park Bench Way, Unit LOT D77, Byron, GA 31008 is currently listed for sale with an asking price of $247,795. This property was built in 2026 and has 3 bedrooms and 2 full baths with 1501 sq. ft. Park Bench Way, Unit LOT D77 is located in the Cobblestone Crossing Commons subdivision. Search Cobblestone Crossing Commons real estate on pprange.jybrealty.com today.