PamelaPrange

BEDS4
BATHS2 full
SQUARE FEET1,497
MLS#10881738
STATUSNew
PROPERTY TYPEResidential - Single Family
SUBDIVISIONHolly Oaks
Property Description
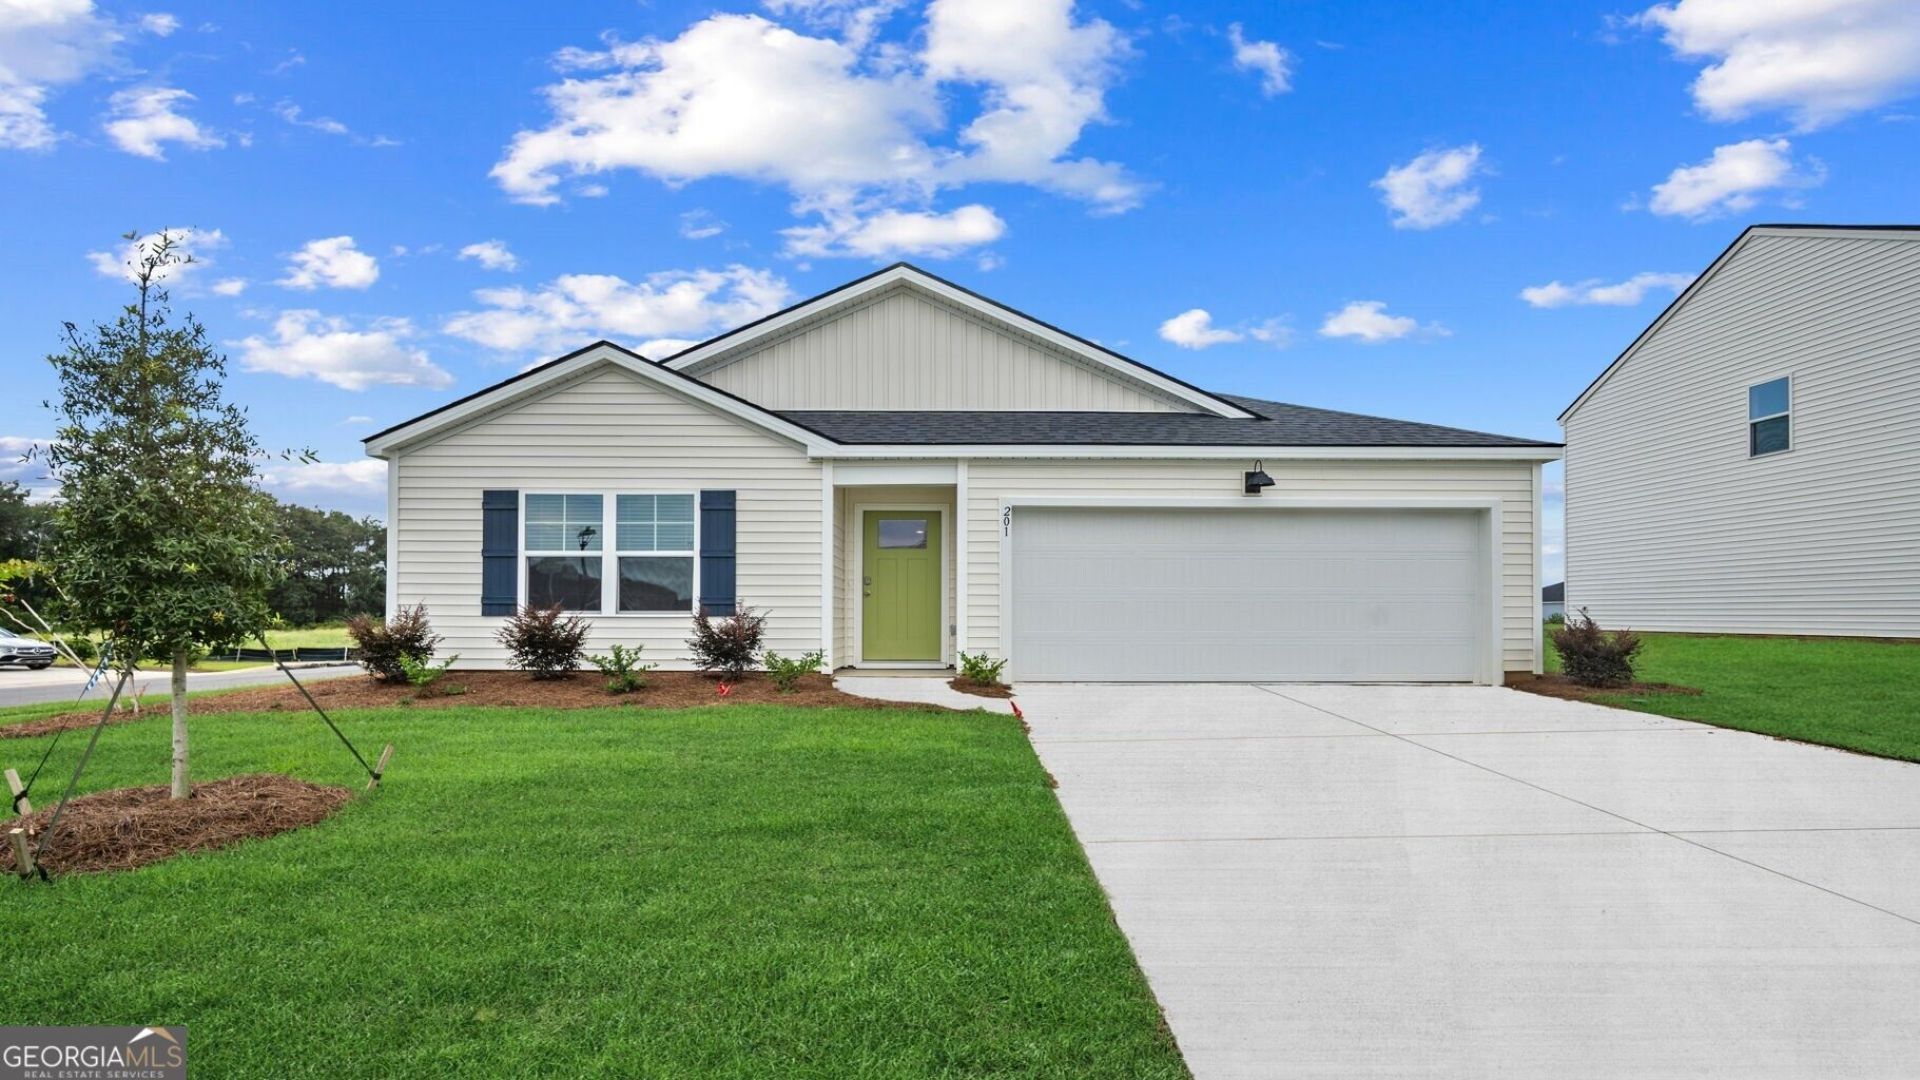
CORNER LOT WITH FULLY FENCED IN BACKYARD FOR ADDITIONAL PRIVCY! STAINLESS STEEL KITCHEN APPLIANCES W/FRIDGE INCLUDED! Welcome to Holly Oaks - a fast selling new construction community in Statesboro, GA! The Freeport plan packs a serious punch with four bedrooms and two bathrooms with an open concept floorplan. This home features a spacious kitchen with ample countertops, an island, pantry, and stainless-steel appliances. The kitchen seamlessly connects to the dining area and family room, making it ideal for entertaining. The primary suite, located at the back of the home, features a walk-in closet and a private bathroom with a walk-in shower. Three additional bedrooms share a full hall bath, and a convenient laundry room is located near the foyer, adjacent to the two-car garage. Plus, smart home technology, 2 faux wood blinds, fully sodded yard with irrigation system are all included! This homesite won't be available long - schedule your tour today! Models open daily!
Property Features
Property Type: Residential - Single Family
Basement: None
Cooling: Central Air, Electric
Heating: Central, Electric
Home Style: Ranch
Lot Size: 0.19 Acres
Roof Type: Composition
Stories: 1.0
Taxes: $1
Year Built: 2026
Feature Descriptions
Additional Rooms: Foyer, Great Room
Amenities: Park, Playground
Appliances: Dishwasher, Microwave, Range, Refrigerator, Stainless Steel Appliance(s)
Days on Site: 1
Exterior: Vinyl Siding
Flooring: Vinyl
Interior: Double Vanity, Split Bedroom Plan, Walk-In Closet(s)
Parking Notes: Garage
Sewer: Public Sewer
Topography: Corner Lot, Other
Utilities: Underground Utilities
Water: Public
Local Schools
High School: Statesboro
Middle School: Langston Chapel
Elementary School: Sallie Zetterower
Listed By / Shown By
Listed By
Agency Name: D.R. Horton Realty of Georgia, Inc.
Agency Phone: 843-278-6800
Shown By
Agent Name: Pamela Prange
Agent Phone: (678) 481-4526
Agency Title: Josey Young & Brady Realty, LLC

Estimate Your Payment
Estimated Payment
$ 717.19 per month $634.02 Principal & Interest $0.08 Property Tax $83.09 Homeowner's InsuranceChange Payment Information

Privacy Policy / DMCA Notice / ADA Accessibility


This site is hosted, designed and copyright
© 1994 - 2026 by
Delta Media Group, Inc. -- Patent Pending --
201 Birdsill Street | MLS# 10881738
This single family home located at 201 Birdsill Street, Statesboro, GA 30461 is currently listed for sale with an asking price of $284,880. This property was built in 2026 and has 4 bedrooms and 2 full baths with 1497 sq. ft. Birdsill Street is located in the Holly Oaks subdivision. Search Holly Oaks real estate on pprange.jybrealty.com today.