PamelaPrange

BEDS4
BATHS3 full
SQUARE FEET2,256
MLS#10788993
STATUSUnder Contract
PROPERTY TYPEResidential - Single Family
SUBDIVISIONNansbrook
Property Description
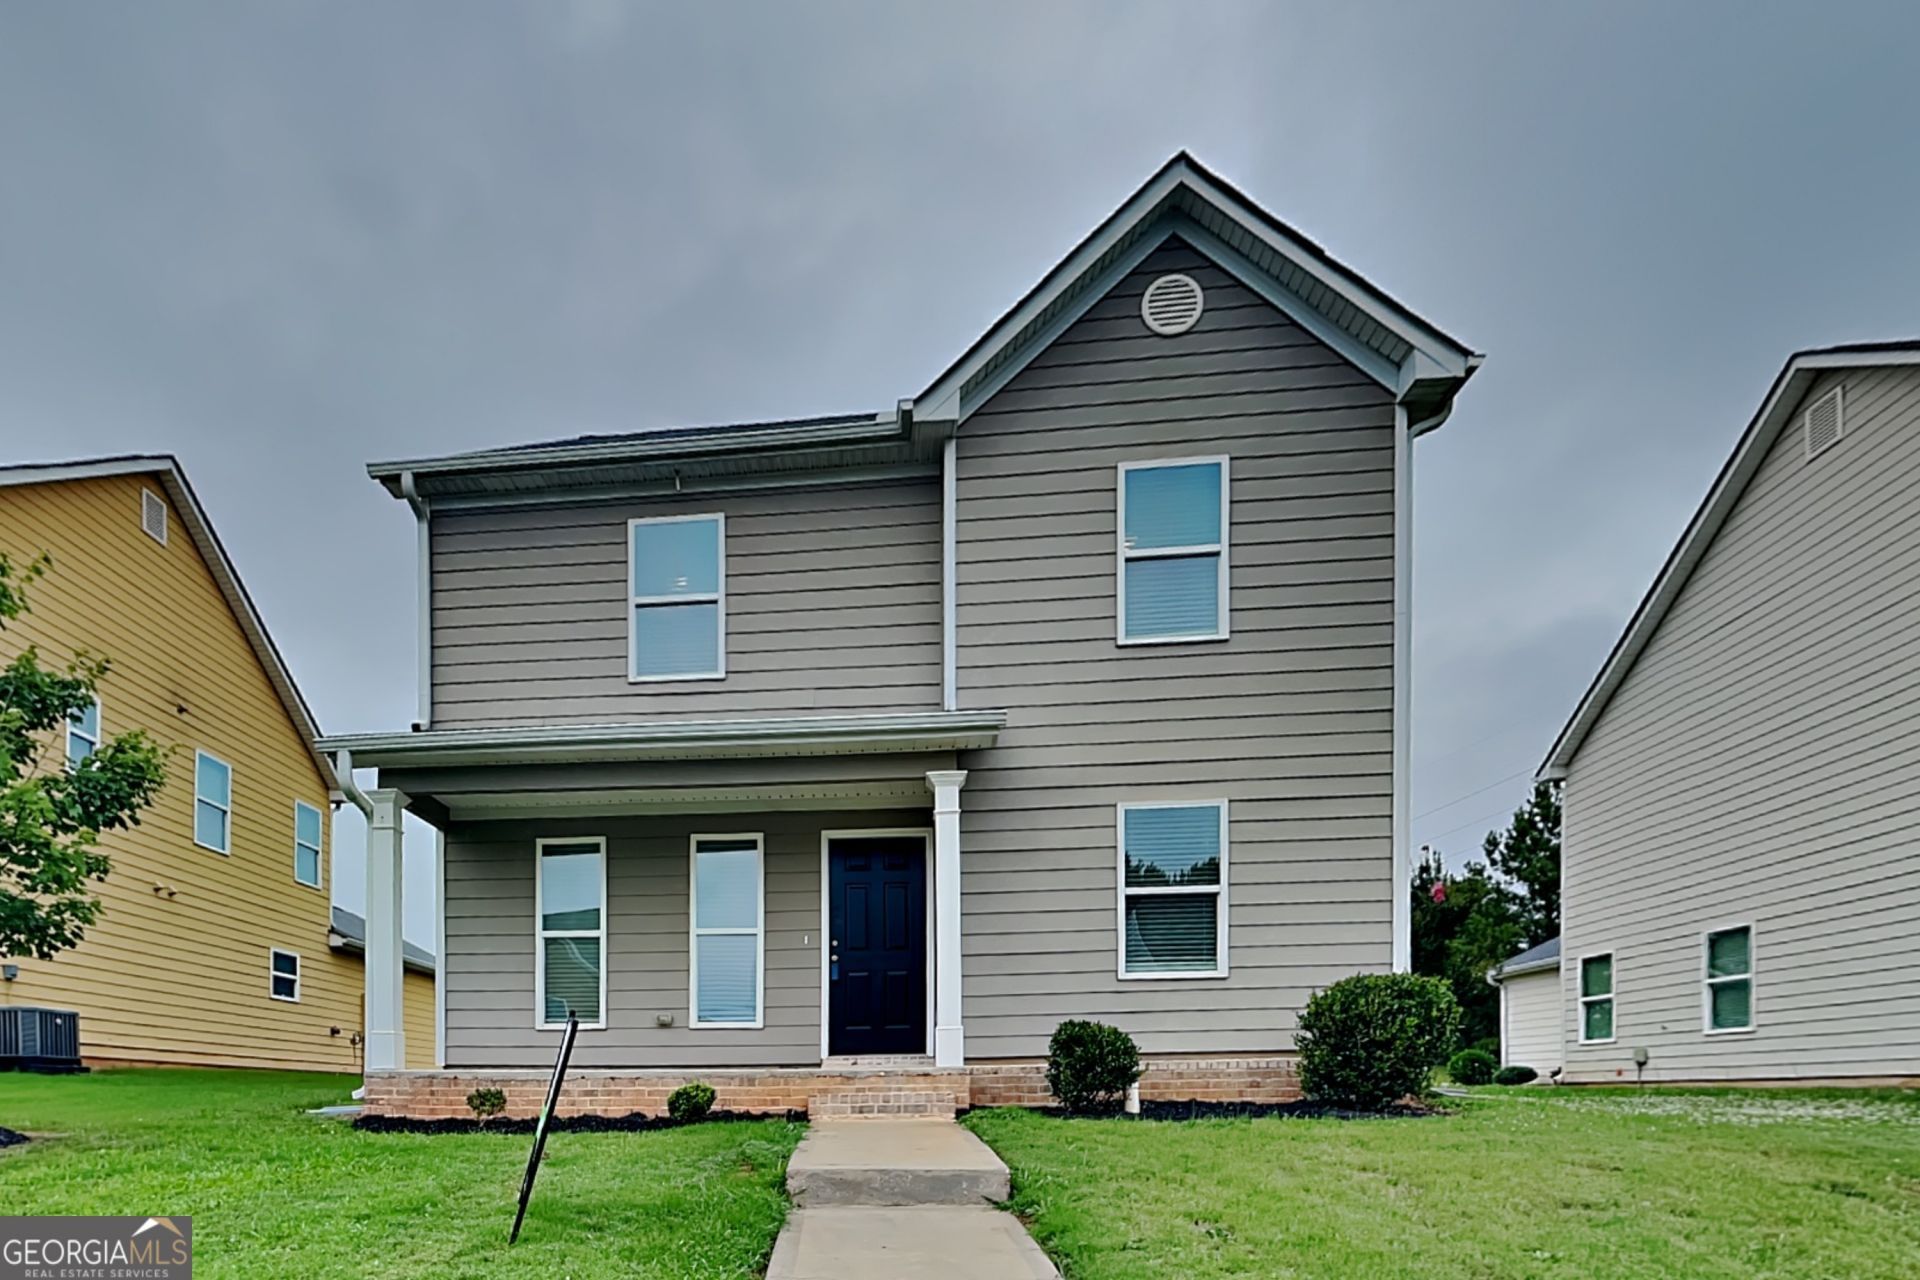
MOTIVATED SELLER! CLOSING COST ASSISTANCE CONSIDERED! BACK ON MARKET THROUGH NO FAULT OF THE HOME! Here's a NEW OPPORTUNITY to own a 2020-BUILT, MOVE-IN READY HOME in Covington offering 4 BEDROOMS, 3 FULL BATHROOMS, APPROX. 2,256 SQ FT, A MAIN-LEVEL BEDROOM + FULL BATH, MULTIPLE LIVING AREAS, AN OVERSIZED OWNER'S SUITE, TOTAL ELECTRIC LIVING AND A 2-CAR REAR-ENTRY GARAGE. The home is back on the market through no fault of the property, giving buyers another opportunity to make this well-maintained home their own. MAIN-LEVEL BEDROOM + FULL BATH One of the home's biggest advantages is the BEDROOM AND FULL BATHROOM ON THE MAIN LEVEL. This flexible space can be used as a GUEST BEDROOM, HOME OFFICE, MULTIGENERATIONAL LIVING SPACE, PLAYROOM OR BEDROOM FOR ANYONE WHO PREFERS MAIN-LEVEL LIVING. OPEN-CONCEPT LIVING Step inside to a bright OPEN-CONCEPT FLOOR PLAN where the family room, kitchen and dining area flow together for comfortable everyday living and entertaining. The kitchen features ABUNDANT CABINETRY, GENEROUS COUNTER SPACE, A LARGE CENTER ISLAND AND PANTRY STORAGE, with an open view into the family room. OVERSIZED OWNER'S SUITE Upstairs, the OVERSIZED OWNER'S SUITE provides a comfortable private retreat with a LARGE WALK-IN CLOSET and ensuite bathroom featuring DOUBLE VANITIES AND TUB/SHOWER COMBINATION. Two additional bedrooms, a full bathroom and a convenient UPSTAIRS LAUNDRY ROOM complete the second level. MULTIPLE LIVING AREAS = FLEXIBLE SPACE Need room for everyone? The home's MULTIPLE LIVING AREAS can be customized to fit your lifestyle. Create a MEDIA ROOM, SECOND FAMILY ROOM, HOME OFFICE, PLAYROOM, FITNESS AREA, HOBBY SPACE OR ADDITIONAL ENTERTAINING AREA. TOTAL ELECTRIC + 2-CAR GARAGE The home is TOTAL ELECTRIC, offering an all-electric setup for everyday living. The 2-CAR REAR-ENTRY GARAGE provides convenient parking while keeping the front of the home clean and inviting. Step outside to the BACKYARD PATIO, perfect for grilling, relaxing or spending time with family and friends. PROPERTY HIGHLIGHTS * MOTIVATED SELLER * CLOSING COST ASSISTANCE CONSIDERED * BACK ON MARKET - NO FAULT OF THE HOME * 2020-BUILT * MOVE-IN READY * 4 BEDROOMS * 3 FULL BATHROOMS * APPROX. 2,256 SQ FT * MAIN-LEVEL BEDROOM + FULL BATH * TOTAL ELECTRIC * OPEN-CONCEPT LIVING * LARGE KITCHEN ISLAND * PANTRY STORAGE * MULTIPLE LIVING AREAS * OVERSIZED OWNER'S SUITE * LARGE WALK-IN CLOSET * DOUBLE VANITIES * UPSTAIRS LAUNDRY * 2-CAR REAR-ENTRY GARAGE * BACKYARD PATIO * FLEXIBLE FLOOR PLAN CONVENIENT COVINGTON LOCATION Enjoy convenient access to HISTORIC DOWNTOWN COVINGTON, SHOPPING, DINING, PARKS, SCHOOLS AND I-20. If you're looking for a NEWER HOME WITH FLEXIBLE LIVING SPACE, A MAIN-LEVEL BEDROOM AND FULL BATH, 4 BEDROOMS, 3 FULL BATHROOMS, MULTIPLE LIVING AREAS AND A 2-CAR GARAGE - WITHOUT WAITING FOR NEW CONSTRUCTION - 20 DANIEL LANE IS WORTH A CLOSER LOOK. MOTIVATED SELLER | CLOSING COST ASSISTANCE CONSIDERED | BACK ON MARKET - NO FAULT OF HOME | 2020 CONSTRUCTION | 4 BEDROOMS | 3 FULL BATHS | MAIN-LEVEL BEDROOM + FULL BATH | 2,256 SQ FT | TOTAL ELECTRIC | OPEN CONCEPT | MULTIPLE LIVING AREAS | OVERSIZED OWNER'S SUITE | 2-CAR GARAGE | REAR-ENTRY GARAGE | PATIO | COVINGTON, GA DON'T MISS THIS SECOND OPPORTUNITY - SCHEDULE YOUR SHOWING TODAY!
Property Features
Property Type: Residential - Single Family
Basement: None
Cooling: Ceiling Fan(s), Central Air, Electric
Heating: Electric, Heat Pump
Home Style: Traditional
Lot Size: 0.13 Acres
Roof Type: Composition
Stories: 2.0
Taxes: $4,813
Year Built: 2020
Feature Descriptions
Additional Rooms: Family Room, Foyer, Laundry, Other
Amenities: Sidewalks, Street Lights
Appliances: Dishwasher, Disposal, Ice Maker, Microwave, Range, Refrigerator, Stainless Steel Appliance(s)
Days on Site: 134
Dining Room: Dining Rm/Living Rm Combo
Exterior: Wood Siding
Flooring: Carpet, Hardwood, Vinyl
Interior: Double Vanity, Master On Main Level, Separate Shower, Soaking Tub, Walk-In Closet(s)
Kitchen: Breakfast Bar, Kitchen Island, Pantry, Solid Surface Counters, Walk-in Pantry
Parking Notes: Garage, Storage, Attached, Kitchen Level, Garage Door Opener, Side/Rear Entrance
Sewer: Public Sewer
Topography: Cul-De-Sac, Level, Private
Utilities: Cable Available, Electricity Available, High Speed Internet, Natural Gas Available, Phone Available, Sewer Connected, Water Available
Water: Public
Window Features: Window Treatments
Local Schools
High School: Newton
Middle School: Clements
Elementary School: Middle Ridge
Listed By / Shown By
Listed By
Agency Name: Bridge Homes
Agency Phone: 404-891-9008
Shown By
Agent Name: Pamela Prange
Agent Phone: (678) 481-4526
Agency Title: Josey Young & Brady Realty, LLC

Estimate Your Payment
Estimated Payment
$ 1,042.98 per month $567.52 Principal & Interest $401.08 Property Tax $74.38 Homeowner's InsuranceChange Payment Information

Privacy Policy / DMCA Notice / ADA Accessibility


This site is hosted, designed and copyright
© 1994 - 2026 by
Delta Media Group, Inc. -- Patent Pending --
20 Daniel Lane | MLS# 10788993
This single family home located at 20 Daniel Lane, Covington, GA 30014 is currently listed for sale with an asking price of $255,000. This property was built in 2020 and has 4 bedrooms and 3 full baths with 2256 sq. ft. Daniel Lane is located in the Nansbrook subdivision. Search Nansbrook real estate on pprange.jybrealty.com today.