PamelaPrange

BEDS4
BATHS2 full
SQUARE FEET1,425
MLS#10807701
STATUSNew
PROPERTY TYPEResidential - Single Family
SUBDIVISIONno subdivisioin
Property Description
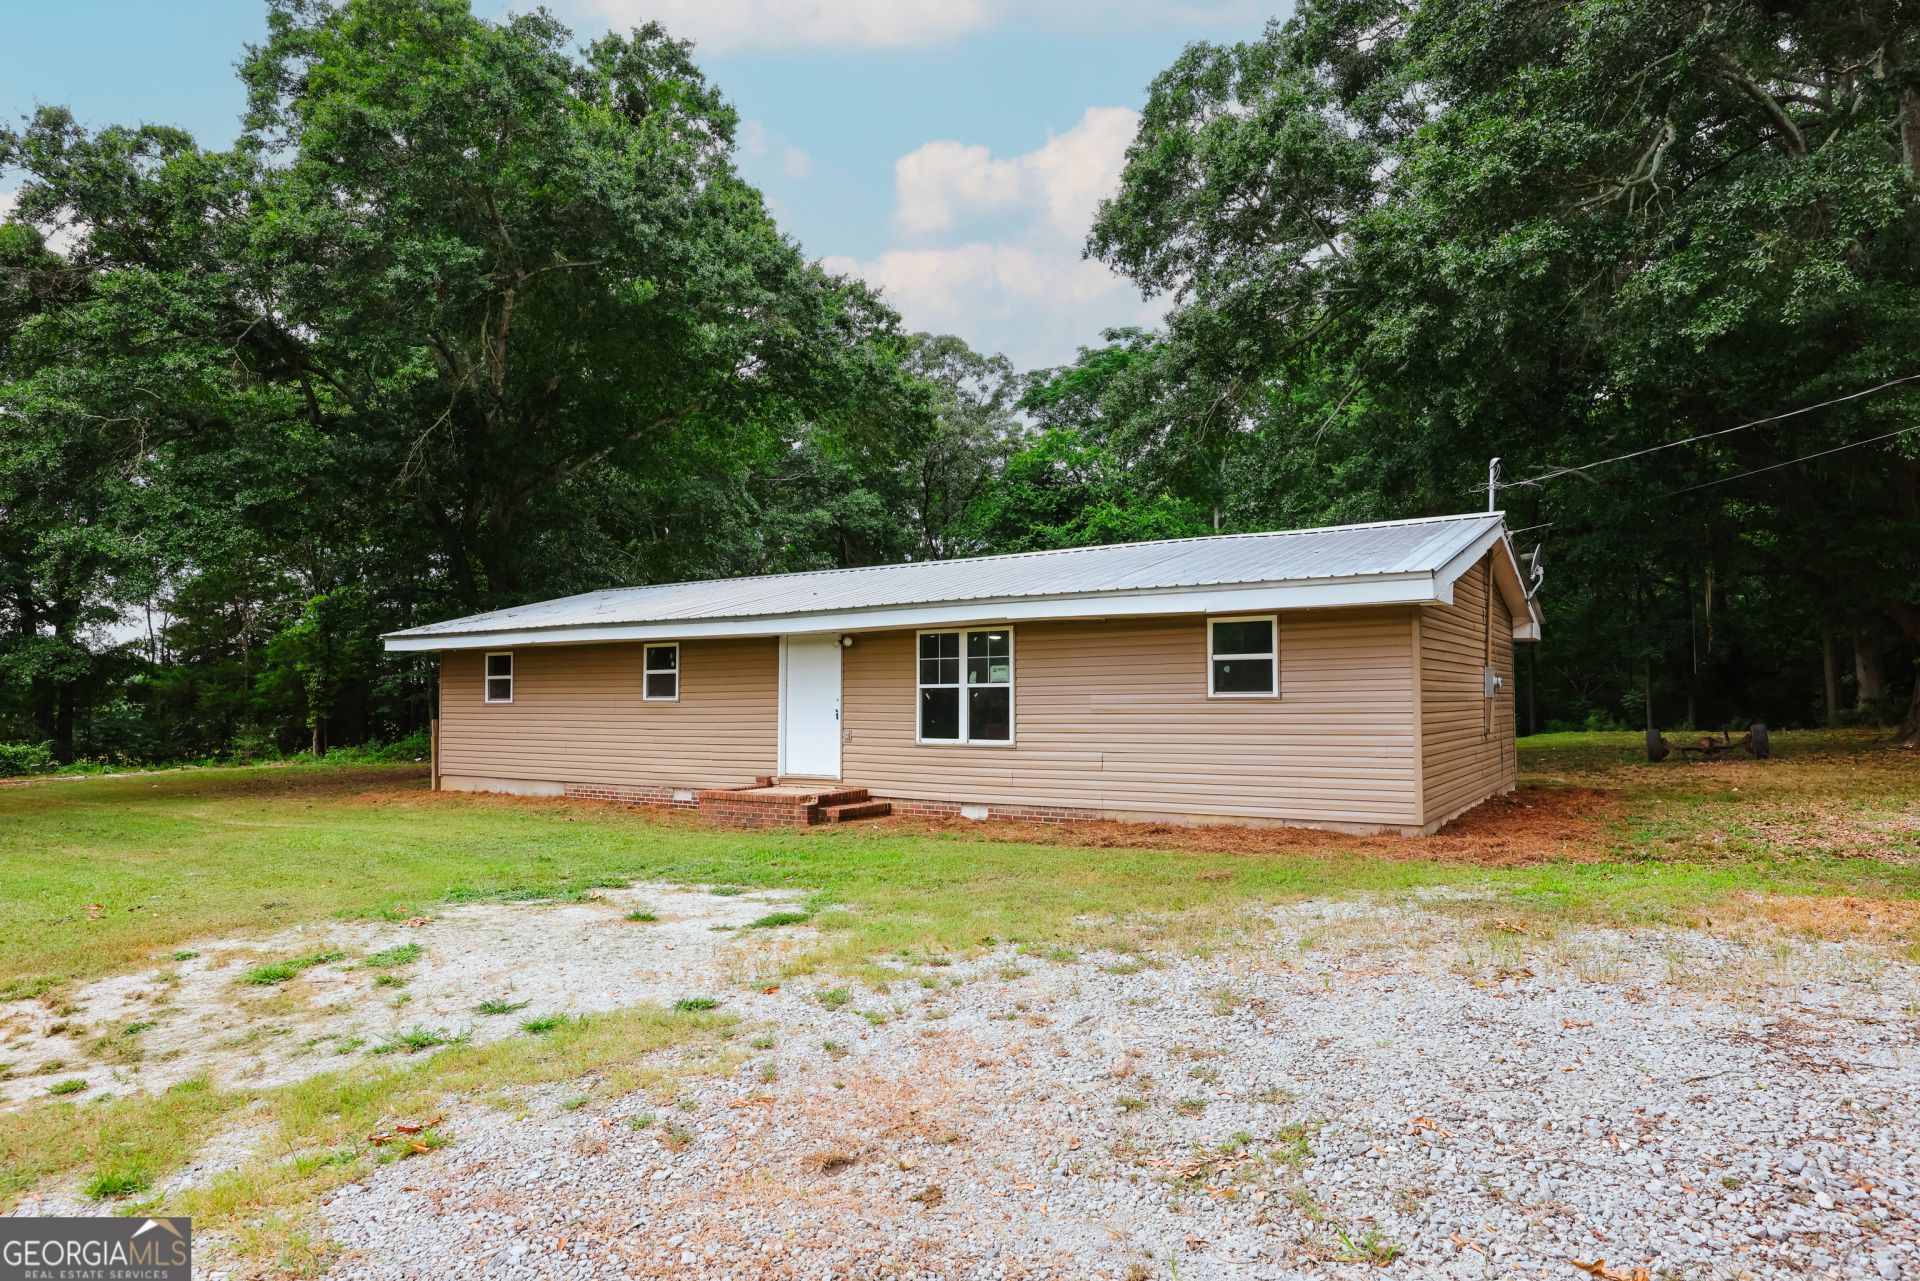
Welcome home to 1985 Fork Creek Road, where peace and modern convenience seamlessly align. Situated on a generous 1.11 acre lot with beautiful, mature shade trees, this fully renovated 4-bedroom 2-bathroom home is entirely move-in ready. From the moment you step inside, you'll love the open-concept floor plan highlighted by brand-new luxury vinyl plank flooring stretching throughout the entire home. The heart of the home is the spacious kitchen, complete with stunning granite countertops, a farmhouse sink, a cooktop island, and plenty of room to host family and friends. Both bathrooms have been beautifully updated to offer a fresh, modern feel. Behind the scenes, you can enjoy peace of mind for years to come thanks to major functional upgrades, including a durable metal roof and a new water heater. With well and septic, no HOA restrictions, and a highly convenient location, this property offers the perfect balance of updated, easy living and room to spread out. Don't miss your chance to call this Bowman gem your own!
Property Features
Property Type: Residential - Single Family
Basement: Crawl Space
Cooling: Central Air
Garage: 2
Heating: Heat Pump
Home Style: Ranch
Lot Size: 1.11 Acres
Roof Type: Metal
Stories: 1.0
Taxes: $986
Year Built: 1963
Feature Descriptions
Additional Rooms: Laundry
Appliances: Cooktop, Dishwasher, Dryer, Oven, Refrigerator
Exterior: Vinyl Siding
Flooring: Laminate
Interior: Master On Main Level
Parking Notes: None
Sewer: Septic Tank
Topography: None
Utilities: Cable Available, Electricity Available
Water: Well
Local Schools
High School: Elbert
Middle School: Elbert
Elementary School: Elbert
Listed By / Shown By
Listed By
Agency Name: Keller Williams Greater Athens
Agency Phone: 706-316-2900
Shown By
Agent Name: Pamela Prange
Agent Phone: (678) 481-4526
Agency Title: Josey Young & Brady Realty, LLC

Estimate Your Payment
Estimated Payment
$ 698.89 per month $545.26 Principal & Interest $82.17 Property Tax $71.46 Homeowner's InsuranceChange Payment Information

Privacy Policy / DMCA Notice / ADA Accessibility


This site is hosted, designed and copyright
© 1994 - 2026 by
Delta Media Group, Inc. -- Patent Pending --
1985 Fork Creek Road | MLS# 10807701
This single family home located at 1985 Fork Creek Road, Bowman, GA 30624 is currently listed for sale with an asking price of $245,000. This property was built in 1963 and has 4 bedrooms and 2 full baths with 1425 sq. ft. Fork Creek Road is located in the no subdivisioin subdivision. Search No Subdivisioin real estate on pprange.jybrealty.com today.