PamelaPrange

BEDS2
BATHS2 full
SQUARE FEET2,000
MLS#10798528
STATUSActive
PROPERTY TYPEResidential - Single Family
Property Description
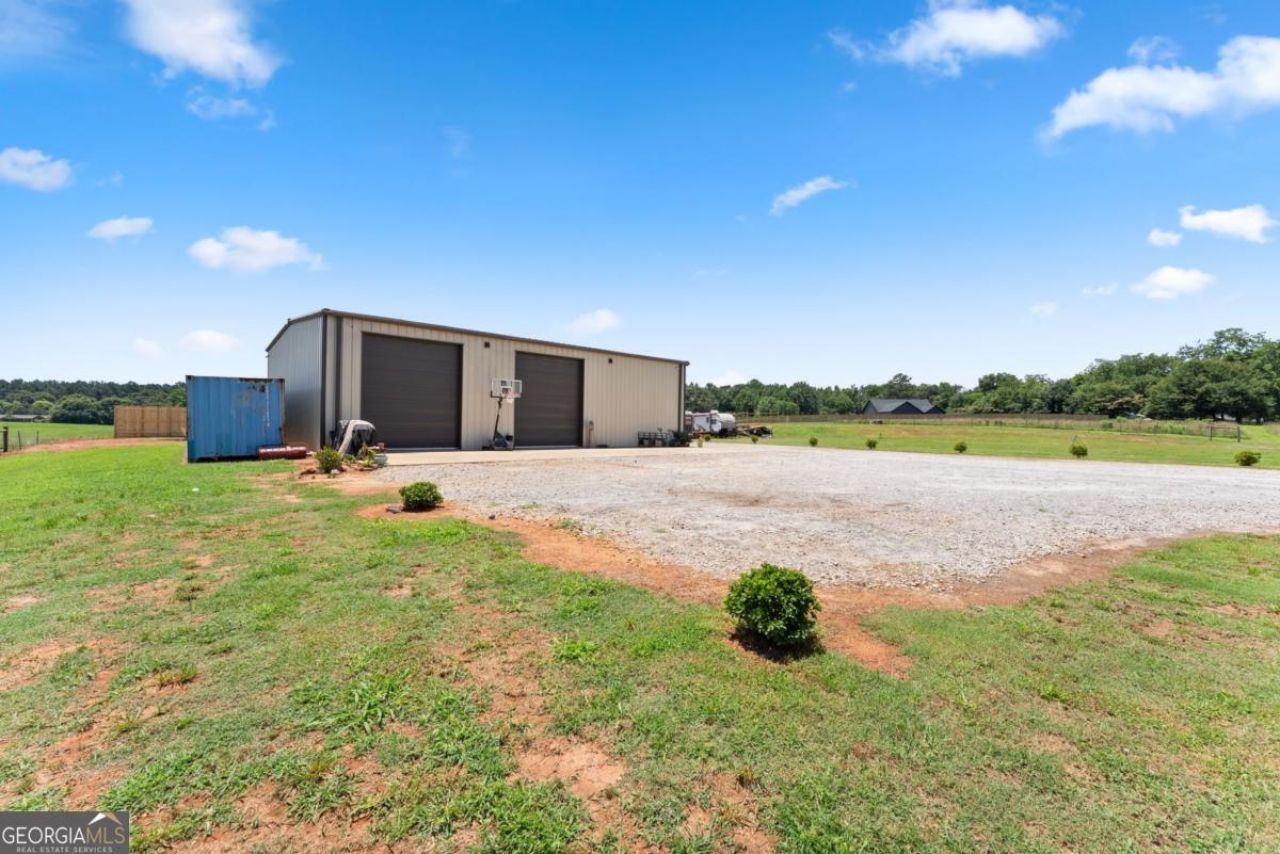
One-of-a-Kind Barndominium on 5+ Acres in Madison County! Experience the perfect blend of country living and functionality with this unique barndominium situated on over 5 beautiful acres in Madison County. Designed for those who need both living space and room for their hobbies, this property features a massive attached shop with enough space to accommodate 2-4 vehicles, equipment, or a workshop. Inside, you'll find a comfortable living area complete with two bedrooms, two full bathrooms, a spacious kitchen, and an inviting family room-ideal for everyday living or a weekend retreat. Step outside and enjoy evenings around the fire pit while taking in the peaceful surroundings. Bring your RV or camper, with plenty of room to park and enjoy the property. Need even more space? Additional acreage is available for purchase, giving you the opportunity to expand and make this property your own. If you've been searching for a versatile property with endless possibilities, this one is a must-see!
Property Features
Property Type: Residential - Single Family
Basement: None
Cooling: Central Air
Fenced: Yes
Fireplaces: 1
Garage: 4 car attached
Heating: Central
Lot Size: 5.46 Acres
Roof Type: Metal
Stories: 2.0
Taxes: $2,926
Year Built: 2024
Feature Descriptions
Appliances: Dishwasher, Double Oven, Microwave, Refrigerator
Days on Site: 15
Dining Room: Dining Rm/Living Rm Combo
Exterior: Steel Siding
Fencing: Fenced
Fireplace Type: Family Room
Flooring: Hardwood, Other
Foundation: Slab
Interior: Double Vanity, Other, Tile Bath, Walk-In Closet(s)
Kitchen: Breakfast Bar, Kitchen Island, Pantry, Solid Surface Counters
Parking Notes: Garage, Attached, Kitchen Level, RV Access/Parking, Boat
Sewer: Septic Tank
Structures: Shed(s)
Topography: Level, Pasture, Private
Vegetation: Cleared
Water: Public
Window Features: Double Pane Windows
Local Schools
High School: Madison
Middle School: Madison
Elementary School: Hull Sanford
Listed By / Shown By
Listed By
Agency Name: GA Realty LLC
Agency Phone: 770-598-8945
Shown By
Agent Name: Pamela Prange
Agent Phone: (678) 481-4526
Agency Title: Josey Young & Brady Realty, LLC

Estimate Your Payment
Estimated Payment
$ 1,753.92 per month $1,335.12 Principal & Interest $243.83 Property Tax $174.97 Homeowner's InsuranceChange Payment Information

Privacy Policy / DMCA Notice / ADA Accessibility


This site is hosted, designed and copyright
© 1994 - 2026 by
Delta Media Group, Inc. -- Patent Pending --
196 Adams Duncan Road | MLS# 10798528
This single family home located at 196 Adams Duncan Road, Hull, GA 30646 is currently listed for sale with an asking price of $599,900. This property was built in 2024 and has 2 bedrooms and 2 full baths with 2000 sq. ft. Search Hull real estate on pprange.jybrealty.com today.