PamelaPrange

BEDS4
BATHS3 full 1 partial
SQUARE FEET2,786
MLS#10810471
STATUSNew
PROPERTY TYPEResidential - Single Family
SUBDIVISIONFarr Lake Estates
Property Description
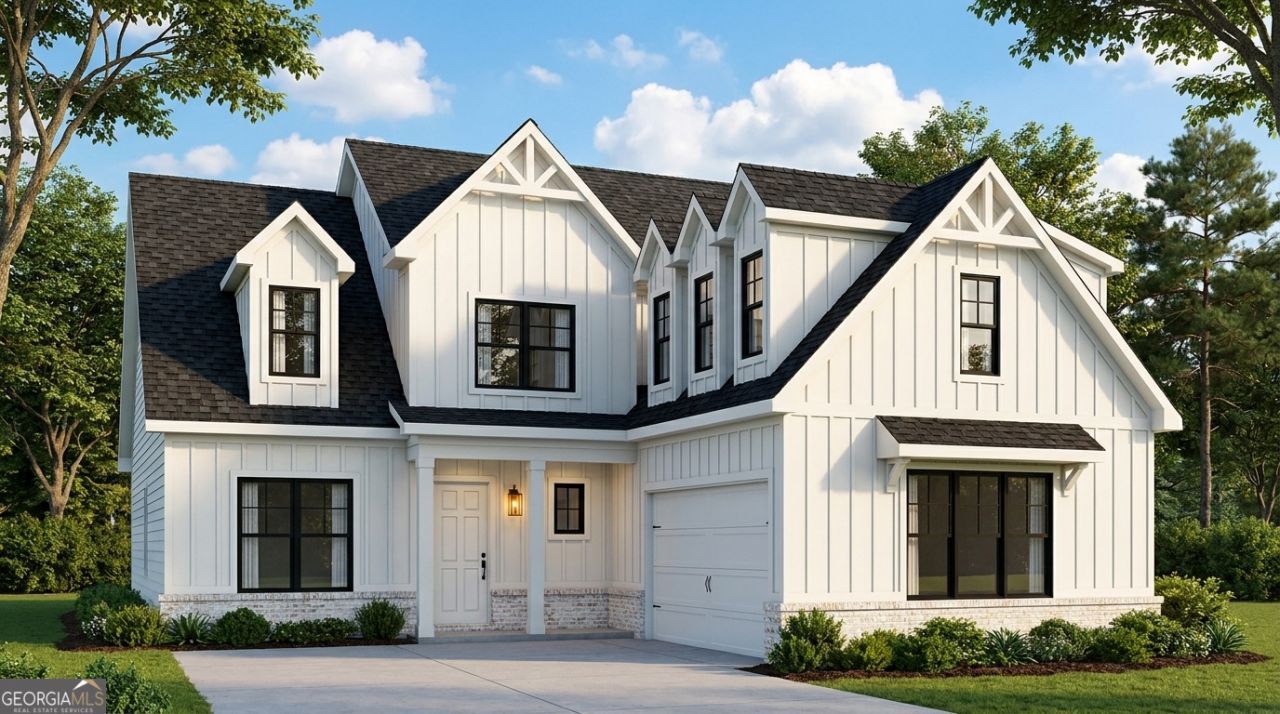
To Be Built by Allegiance | Another stunning home coming soon - and you can get in early! Construction has not yet begun, making this the perfect opportunity to personalize your selections and make it truly your own. The main level is designed for modern living, featuring an open-concept layout across the back of the home with a chef's kitchen island flowing seamlessly into a spacious family room, all beneath soaring 10+ foot ceilings. The owner's suite is conveniently located on the main level, offering privacy and ease. Upstairs, three additional bedrooms provide plenty of room for family and guests. - Photos shown are of a previously completed Allegiance home in Fayette County and are intended to represent the quality and style of the finished product. Contact Mark today to customize this home to meet your families needs and style.
Property Features
Property Type: Residential - Single Family
Basement: None
Cooling: Electric
Fireplaces: 1
Heating: Central
Home Style: Traditional
Lot Size: 1.03 Acres
Roof Type: Composition
Stories: 2.0
Taxes: $1
Year Built: 2026
Feature Descriptions
Additional Rooms: Loft
Appliances: Electric Water Heater, Range
Days on Site: 6
Exterior: Concrete
Foundation: Slab
Interior: Walk-In Closet(s), Master On Main Level
Kitchen: Kitchen Island, Solid Surface Counters, Walk-in Pantry
Parking Notes: Garage, Attached
Sewer: Septic Tank
Topography: Level, Private
Utilities: Electricity Available
Water: Public
Local Schools
High School: Sandy Creek
Middle School: Flat Rock
Elementary School: Burch
Listed By / Shown By
Listed By
Agency Name: Southern Classic Realtors
Agency Phone: 678-635-8877
Shown By
Agent Name: Pamela Prange
Agent Phone: (678) 481-4526
Agency Title: Josey Young & Brady Realty, LLC

Estimate Your Payment
Estimated Payment
$ 1,658.94 per month $1,466.65 Principal & Interest $0.08 Property Tax $192.21 Homeowner's InsuranceChange Payment Information

Privacy Policy / DMCA Notice / ADA Accessibility


This site is hosted, designed and copyright
© 1994 - 2026 by
Delta Media Group, Inc. -- Patent Pending --
195 Farr Lake Drive | MLS# 10810471
This single family home located at 195 Farr Lake Drive, Tyrone, GA 30290 is currently listed for sale with an asking price of $659,000. This property was built in 2026 and has 4 bedrooms and 3 full and 1 partial baths with 2786 sq. ft. Farr Lake Drive is located in the Farr Lake Estates subdivision. Search Farr Lake Estates real estate on pprange.jybrealty.com today.