PamelaPrange

BEDS4
BATHS3 full 1 partial
SQUARE FEET2,502
MLS#10882629
STATUSNew
PROPERTY TYPERental - Single Family
SUBDIVISIONYates Crossing
Property Description
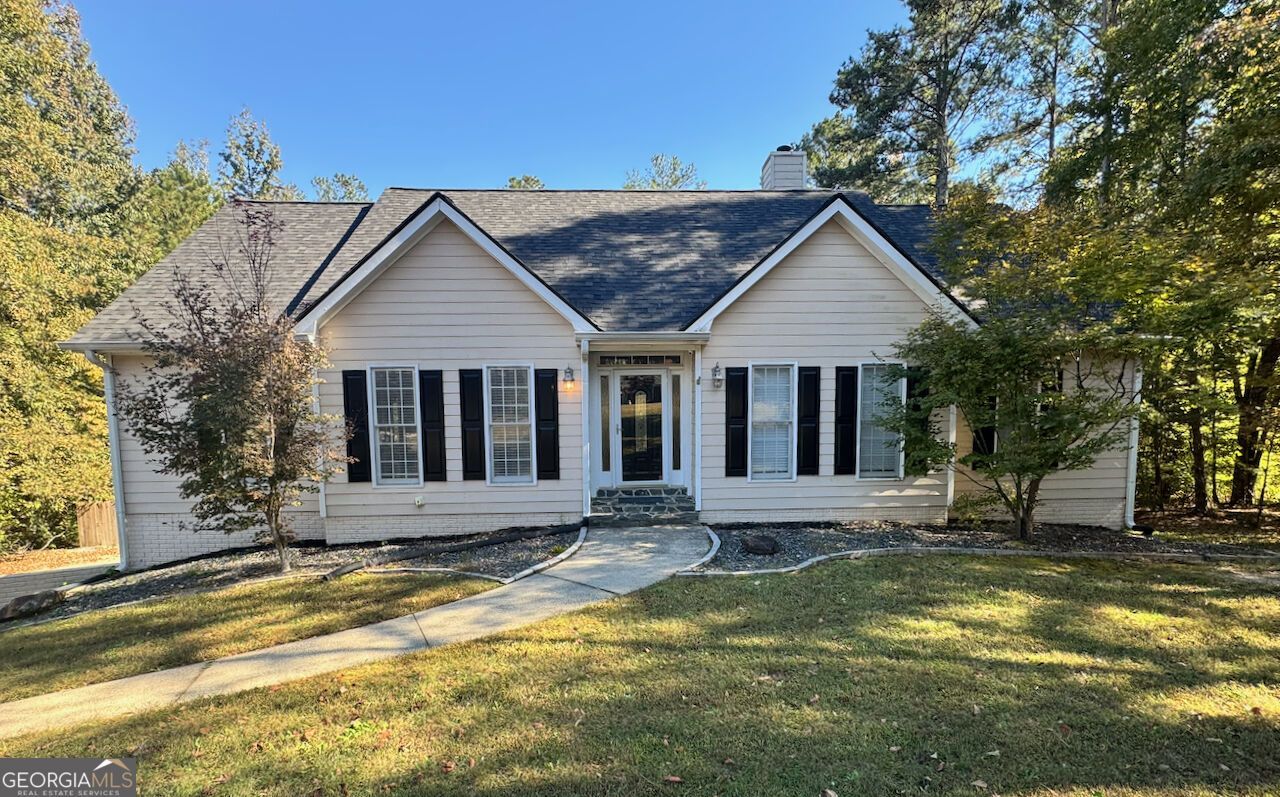
Spacious 4-bedroom, 3.5-bath home with a two-story entry, finished basement, screened porch, and large fenced yard. Ideally located just minutes from Trilith Studios and the Town at Trilith, this home puts film-industry work, restaurants, shops, and entertainment close by, while sitting on a private, wooded, fenced acre. Inside, bright, open living starts with hardwood floors throughout the main level. The two-story foyer with chandelier opens to a formal dining room on one side and a large living room with fireplace on the other. The living room flows to the kitchen and breakfast nook, and sliding doors open to the screened porch. The updated kitchen features two-tone cabinetry, gas cooktop, built-in oven and microwave, dishwasher, and stainless refrigerator. The sunny breakfast nook has direct access to the deck and backyard. The primary suite is on the main level, with a tray ceiling, ceiling fan, and a large walk-in closet with built-in shelving and drawers. The primary bath features a double vanity, jetted tub, and separate shower. Upstairs are three additional carpeted bedrooms with generous closet space, plus a dedicated laundry room. Downstairs, the finished basement is a large open recreation space with a full bathroom, perfect for a media room, game room, home gym, or extra living space. Outside, enjoy a screened porch with skylights and ceiling fan, a deck and patio, a large fully fenced backyard, a storage shed, and a detached 2-car garage/workshop with additional storage space. Highlights: Minutes to Trilith Studios and the Town at Trilith 4 bedrooms, 3.5 bathrooms, 3,537 sq ft, 1-acre fenced lot Primary suite on the main level with walk-in closet, double vanity, jetted tub, and separate shower Two-story foyer with chandelier and hardwood floors Living room with fireplace Updated kitchen with island, gas cooktop, and built-in double oven Formal dining room and bright breakfast nook 3 additional bedrooms upstairs, plus a dedicated laundry room Finished basement recreation room with full bath Screened porch, deck, patio, and large fenced yard Detached 2-car garage/workshop and storage shed
Property Features
Property Type: Rental - Single Family
Basement: Yes
Basement: Bath Finished, Finished
Cooling: Central Air
Fireplaces: 1
Heating: Central
Home Style: Traditional
Lot Size: 1.00 Acres
Roof Type: Composition
Stories: 3.0
Taxes: $0
Year Built: 1992
Feature Descriptions
Additional Rooms: Foyer, Great Room, Laundry
Appliances: Cooktop, Dishwasher, Dryer, Microwave, Oven, Refrigerator, Stainless Steel Appliance(s), Washer
Dining Room: Separate Room
Exterior: Vinyl Siding
Flooring: Carpet, Hardwood, Tile
Interior: Master On Main Level, Tray Ceiling(s)
Parking Notes: Garage
Sewer: Private Sewer
Structures: Second Garage
Topography: None
Utilities: Cable Available, Electricity Available, High Speed Internet, Natural Gas Available, Water Available
Water: Public
Local Schools
High School: Sandy Creek
Middle School: Flat Rock
Elementary School: Cleveland
Listed By / Shown By
Listed By
Agency Name: BHHS Georgia Properties
Agency Phone: 770-487-8300
Shown By
Agent Name: Pamela Prange
Agent Phone: (678) 481-4526
Agency Title: Josey Young & Brady Realty, LLC


Privacy Policy / DMCA Notice / ADA Accessibility


This site is hosted, designed and copyright
© 1994 - 2026 by
Delta Media Group, Inc. -- Patent Pending --
195 Blackberry Run | MLS# 10882629
This property located at 195 Blackberry Run, Fayetteville, GA 30214 is currently listed for rent with an asking price of $3,500 / Monthly. Search Fayetteville real estate on pprange.jybrealty.com today.