PamelaPrange

BEDS2
BATHS2 full 1 partial
SQUARE FEET1,240
MLS#10879764
STATUSNew
PROPERTY TYPEResidential - Townhouse
SUBDIVISIONCedarlake
Property Description
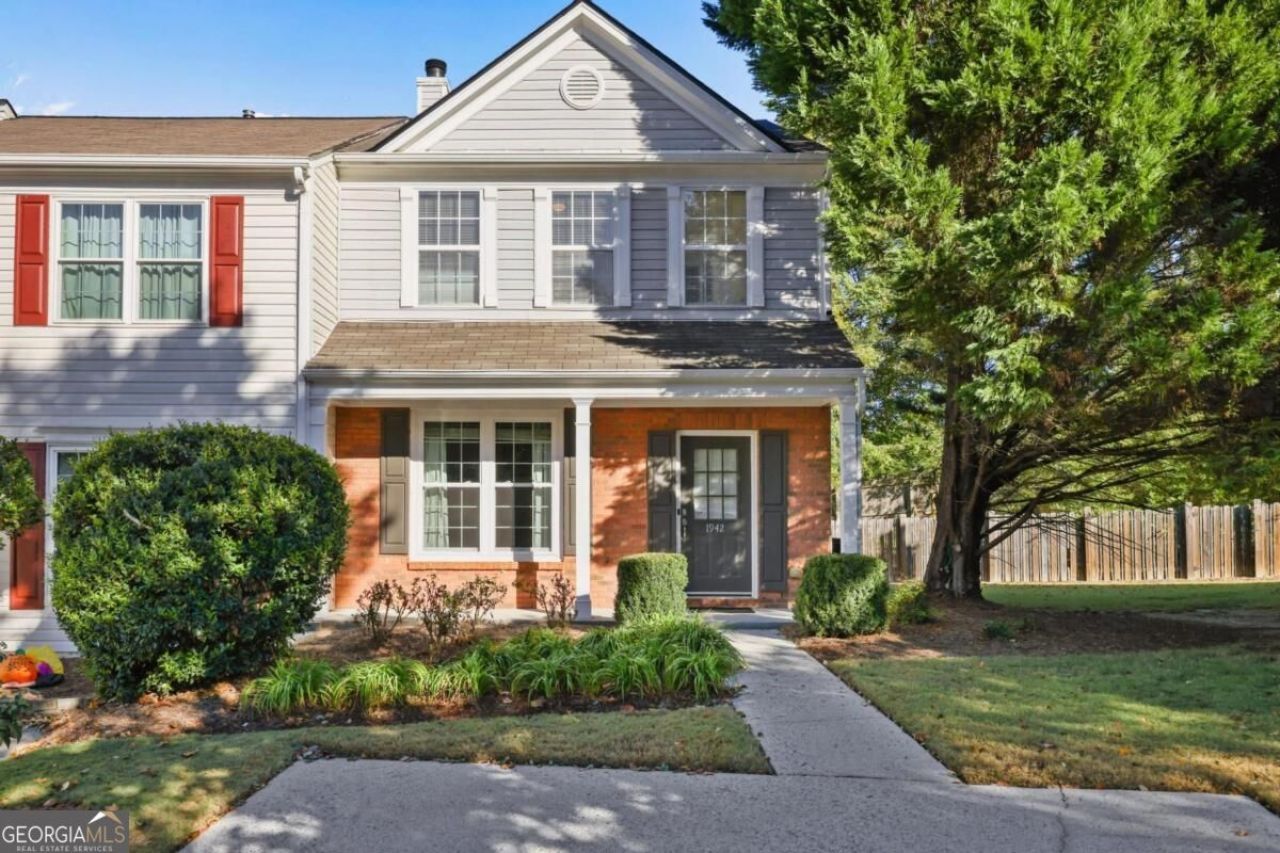
Updated, End-Unit Townhome in Convenient Kennesaw Location! Welcome to this beautifully updated townhome in the Cedarlake community, ideally located near Cobb Parkway and Barrett Parkway. Enjoy easy access to a variety of shopping and dining, Kennesaw State University, and I-75. The open-concept main level offers a comfortable flow for everyday living and entertaining. Upstairs, you'll find two spacious bedrooms, each with its own en-suite bathroom - an ideal layout for roommates, guests, or added privacy. Step outside to enjoy your patio and partially fenced, private yard - a great spot for relaxing or enjoying time outdoors. Two dedicated parking spaces add extra convenience. Recent updates include a new roof in June 2026, a refreshed kitchen featuring white shaker cabinets, leathered granite countertops, and a farmhouse sink, plus new flooring throughout with laminate on the main level and carpet in both bedrooms. Additional highlights include an updated powder room and a cozy gas-log fireplace. The HVAC system and water heater are approximately six years old, adding even more value and peace of mind. With stylish updates, a functional floor plan, and a convenient Kennesaw location, this townhome is a must-see!
Property Features
Property Type: Residential - Townhouse
Basement: None
Cooling: Ceiling Fan(s), Central Air
Fireplaces: 1
Garage: 2
Heating: Central, Natural Gas
Home Style: Brick Front, Traditional
Lot Size: 0.10 Acres
Roof Type: Composition
Stories: 2.0
Taxes: $601
Year Built: 2000
Feature Descriptions
Additional Rooms: Family Room
Amenities: Lake, Sidewalks, Street Lights, Near Public Transport, Walk To Schools, Near Shopping
Appliances: Dishwasher, Disposal, Gas Water Heater, Microwave, Refrigerator
Days on Site: 4
Dining Room: Dining Rm/Living Rm Combo
Exterior: Vinyl Siding
Fireplace Type: Family Room, Gas Log
Flooring: Carpet, Laminate
Foundation: Slab
Interior: Double Vanity, High Ceilings, Roommate Plan, Walk-In Closet(s)
Kitchen: Breakfast Area
Parking Notes: Assigned
Security Features: Smoke Detector(s)
Sewer: Public Sewer
Topography: Level, Private
Utilities: Cable Available, Electricity Available, High Speed Internet, Natural Gas Available, Phone Available, Sewer Available, Underground Utilities, Water Available
Water: Public
Window Features: Double Pane Windows
Local Schools
High School: Kennesaw Mountain
Middle School: Pine Mountain
Elementary School: Hayes
Listed By / Shown By
Listed By
Agency Name: Johnny Walker Realty
Agency Phone: 678-626-0403
Shown By
Agent Name: Pamela Prange
Agent Phone: (678) 481-4526
Agency Title: Josey Young & Brady Realty, LLC

Estimate Your Payment
Estimated Payment
$ 742.32 per month $612.03 Principal & Interest $50.08 Property Tax $80.21 Homeowner's InsuranceChange Payment Information

Privacy Policy / DMCA Notice / ADA Accessibility


This site is hosted, designed and copyright
© 1994 - 2026 by
Delta Media Group, Inc. -- Patent Pending --
1942 Stancrest Trace Nw | MLS# 10879764
This townhouse located at 1942 Stancrest Trace Nw, Kennesaw, GA 30152 is currently listed for sale with an asking price of $275,000. This property was built in 2000 and has 2 bedrooms and 2 full and 1 partial baths with 1240 sq. ft. Stancrest Trace Nw is located in the Cedarlake subdivision. Search Cedarlake real estate on pprange.jybrealty.com today.