PamelaPrange

BEDS3
BATHS2 full 1 partial
SQUARE FEET1,936
MLS#10881554
STATUSNew
PROPERTY TYPEResidential - Townhouse
SUBDIVISIONAzalea Square
Property Description
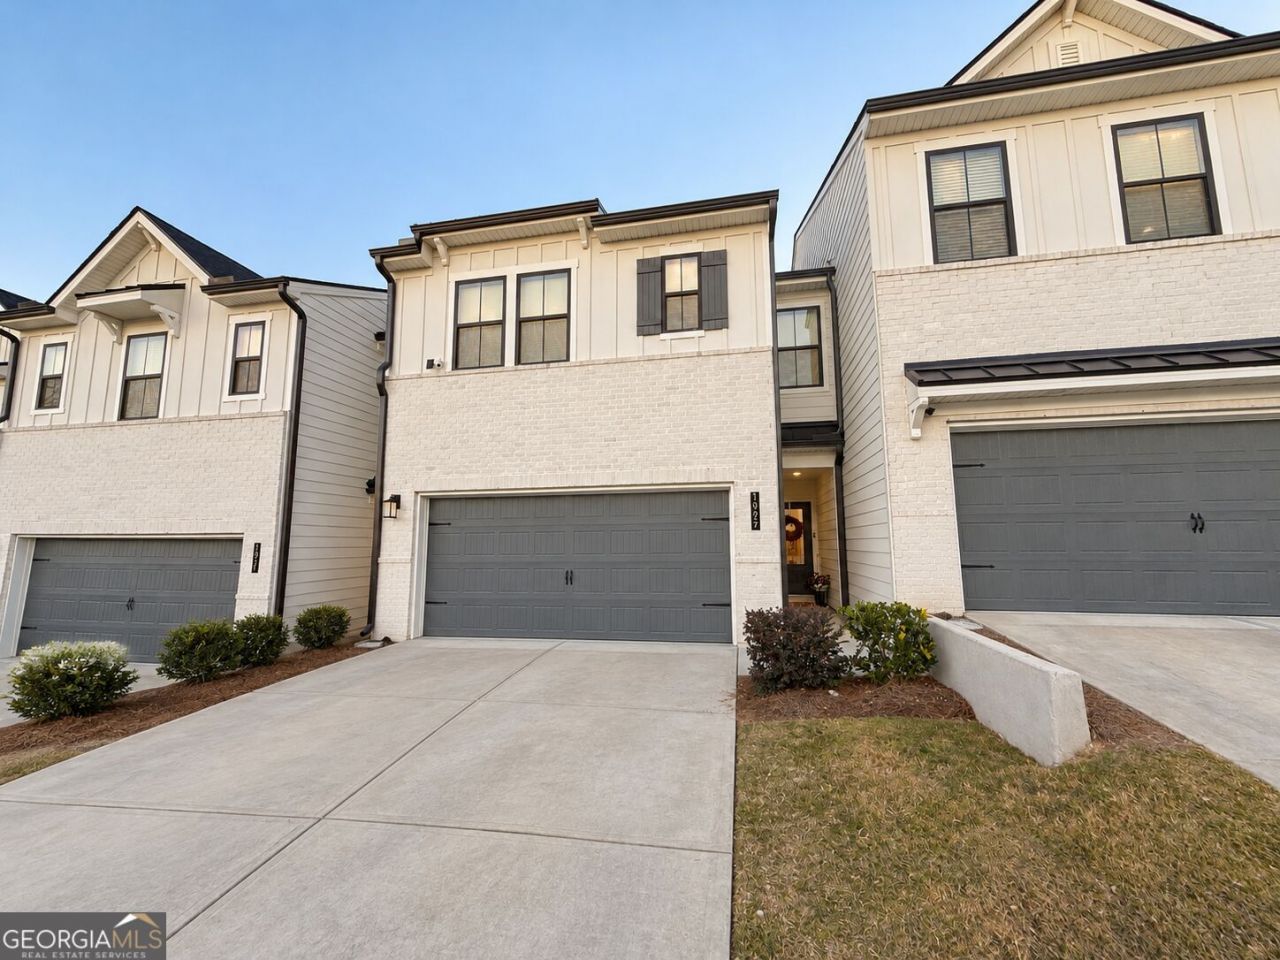
WELCOME TO AZALEA SQUARE! Discover this beautiful 3-bedroom, 2.5-bath townhome, built in 2024 and offering 1,936 square feet of living space in a desirable Lawrenceville community! Step inside to an inviting open-concept layout filled with natural light. The kitchen features granite countertops, stainless steel appliances, a spacious center island, and plenty of cabinet space, flowing seamlessly into the dining and living areas. SPACE & COMFORT! Upstairs, you'll find a spacious primary suite featuring a walk-in closet, double vanity, and separate shower, along with two additional bedrooms. The home also offers an attached two-car garage and a private backyard patio. ENJOY THE COMMUNITY! Azalea Square offers amenities including a swimming pool, sidewalks, and maintained common areas. LOCATION, LOCATION, LOCATION! Conveniently situated near the Mall of Georgia, The Exchange at Gwinnett, Coolray Field, shopping, restaurants, entertainment, and major highways! Don't miss this opportunity to own a recently built townhome in a fantastic Lawrenceville location. Schedule your showing today!
Property Features
Property Type: Residential - Townhouse
Basement: None
Cooling: Central Air
Fireplaces: 1
Heating: Central
Home Style: Traditional
Lot Size: 0.02 Acres
Roof Type: Composition
Stories: 2.0
Taxes: $5,502
Year Built: 2024
Feature Descriptions
Additional Rooms: Laundry
Amenities: Pool, Street Lights
Appliances: Dishwasher, Microwave
Days on Site: 1
Exterior: Wood Siding
Flooring: Vinyl
Interior: Double Vanity, Walk-In Closet(s)
Parking Notes: Garage, Attached
Sewer: Public Sewer
Swimming Pool: Yes
Utilities: Electricity Available, Sewer Available
Water: Public
Local Schools
High School: Mountain View
Middle School: Twin Rivers
Elementary School: Woodward Mill
Listed By / Shown By
Listed By
Agency Name: eXp Realty
Agency Phone: 888-959-9461
Shown By
Agent Name: Pamela Prange
Agent Phone: (678) 481-4526
Agency Title: Josey Young & Brady Realty, LLC

Estimate Your Payment
Estimated Payment
$ 1,389.88 per month $823.46 Principal & Interest $458.50 Property Tax $107.92 Homeowner's InsuranceChange Payment Information

Privacy Policy / DMCA Notice / ADA Accessibility


This site is hosted, designed and copyright
© 1994 - 2026 by
Delta Media Group, Inc. -- Patent Pending --
1927 Westwind Street | MLS# 10881554
This townhouse located at 1927 Westwind Street, Lawrenceville, GA 30043 is currently listed for sale with an asking price of $370,000. This property was built in 2024 and has 3 bedrooms and 2 full and 1 partial baths with 1936 sq. ft. Westwind Street is located in the Azalea Square subdivision. Search Azalea Square real estate on pprange.jybrealty.com today.