PamelaPrange

BEDS5
BATHS3 full
SQUARE FEET2,819
MLS#10882088
STATUSNew
PROPERTY TYPEResidential - Single Family
SUBDIVISIONSkyland Estates
Property Description
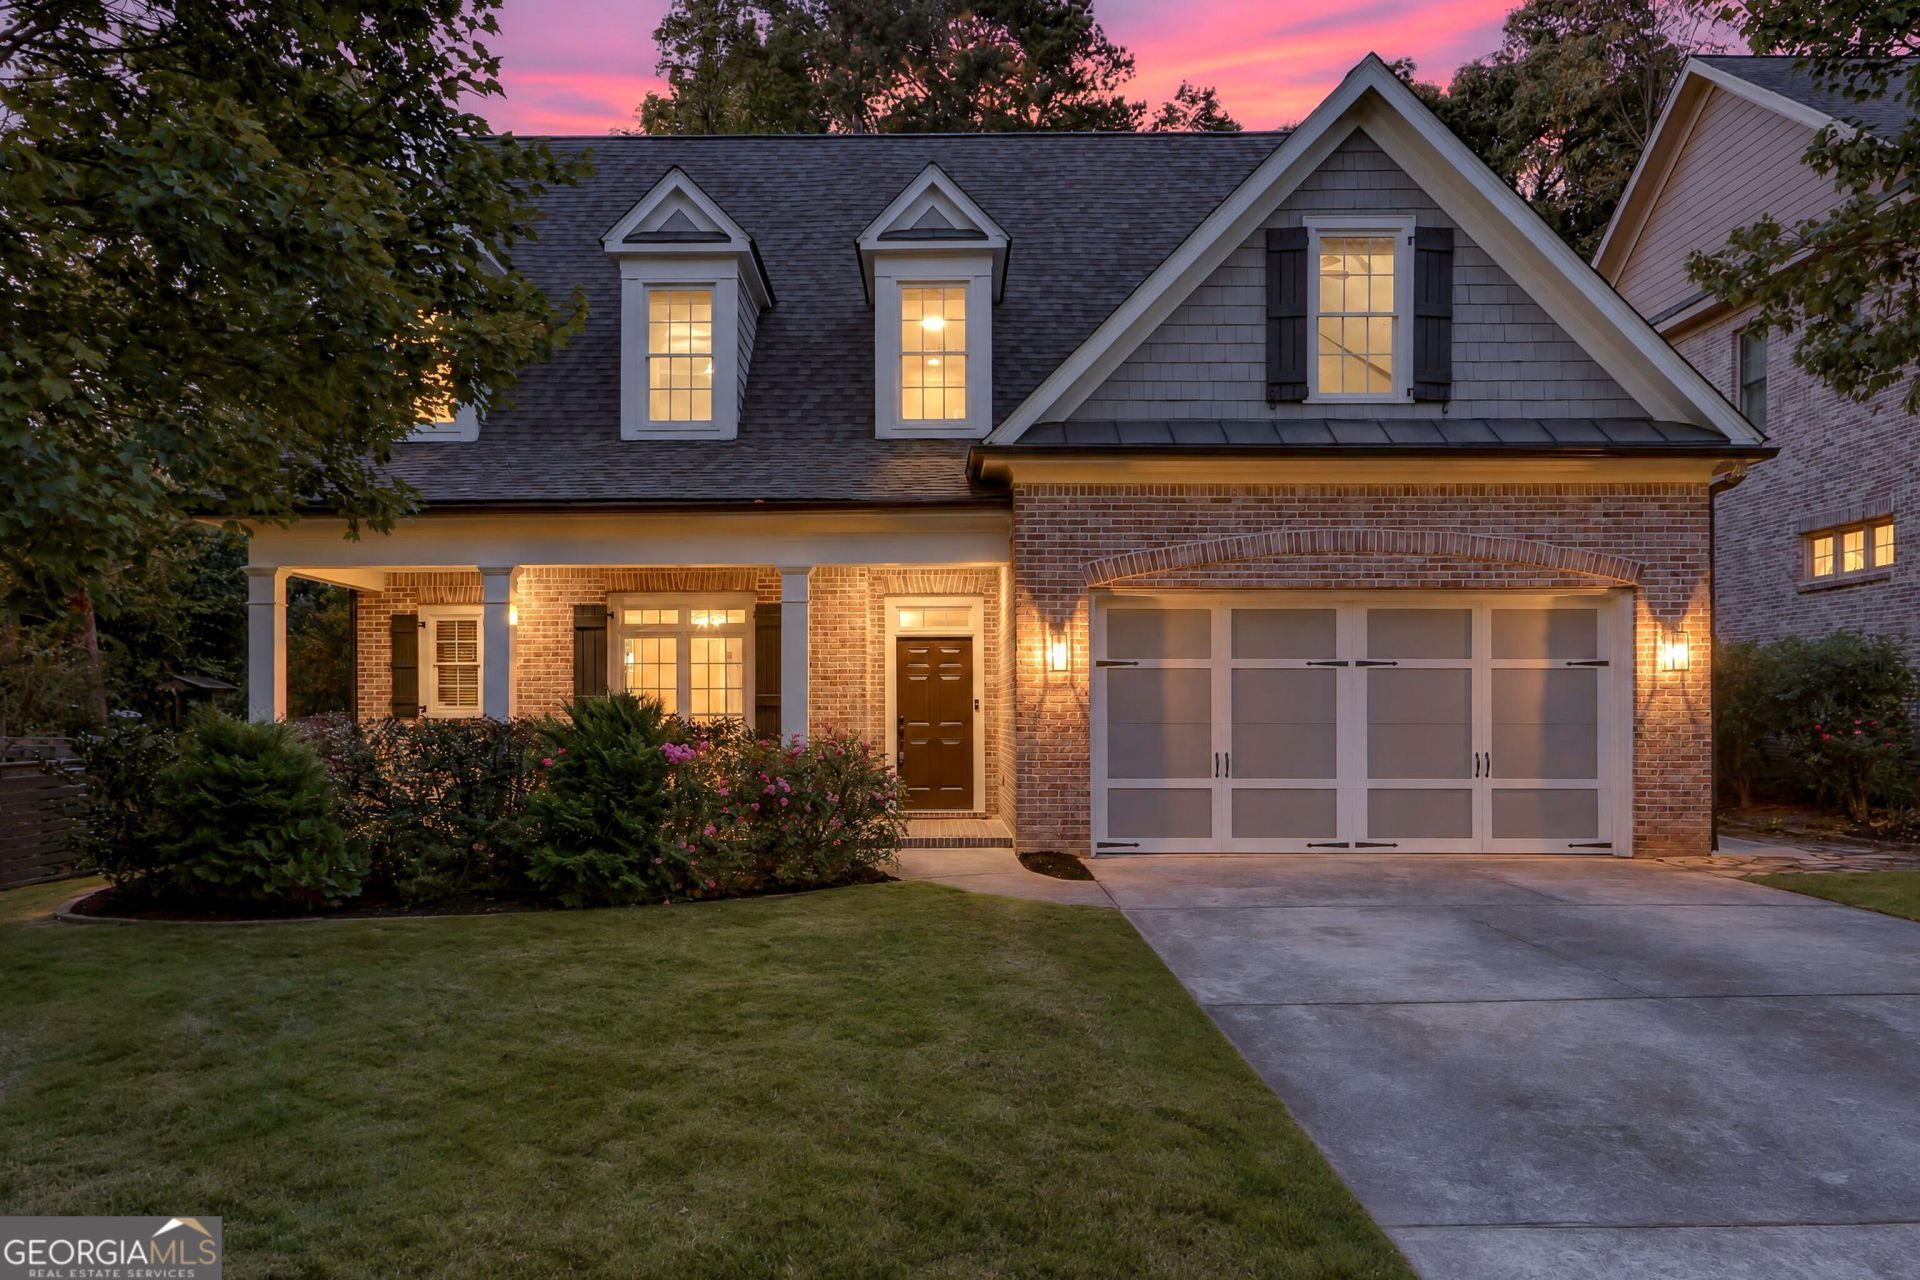
Just minutes from parks, shopping, restaurants, PDK and much more, this is the home you have been waiting for! From the moment you step onto the rocking-chair front porch, you'll know you're home. Boasting 5 bedrooms, 3 full bathrooms, this open-concept floor plan features high ceilings and hardwoods throughout and tons of natural light. The main level features a bright, open kitchen that flows into the dinning room and fireside family room, as well as a private office that can easily serve as a main-level bedroom, walk-in closet, private door to the private backyard and adjacent full bath. Upstairs, the oversized primary suite serves as a private retreat, featuring a spacious walk-in closet and spa-like en-suite bath with a double vanity and large doulble head walk-in shower. Three additional spacious bedrooms with walk-in closest, a bathroom, laundry room and reading nook perfect for some quiet time. The exterior boasts a seamless walk-out to an amazing four-season room overlooking the beautifully manicured, flat, fenced, and entirely pool-ready backyard framed by mature trees for ultimate privacy, just ready for pets and weekend BBQs. This slice of heaven is just wating for you!
Property Features
Property Type: Residential - Single Family
Basement: None
Cooling: Ceiling Fan(s), Central Air, Zoned
Fenced: Yes
Fireplaces: 1
Garage: 2 car attached
Heating: Central, Electric, Forced Air, Zoned
Home Style: Brick 3 Side, Brick Front, Craftsman, Traditional
Lot Size: 0.27 Acres
Roof Type: Composition
Stories: 2.0
Taxes: $8,420
Year Built: 2005
Feature Descriptions
Additional Rooms: Family Room, Foyer, Other
Amenities: Near Public Transport, Walk To Schools, Near Shopping
Appliances: Dishwasher, Disposal, Double Oven, Dryer, Gas Water Heater, Microwave, Refrigerator, Washer
Dining Room: Seats 12+
Exterior: Wood Siding
Exterior: Garden
Fencing: Back Yard, Chain Link, Fenced, Privacy, Wood
Fireplace Type: Family Room, Gas Starter
Flooring: Hardwood, Stone
Foundation: Slab
Interior: Bookcases, Double Vanity, Roommate Plan, Walk-In Closet(s)
Kitchen: Breakfast Area, Breakfast Bar, Kitchen Island, Pantry
Parking Notes: Garage, Attached, Kitchen Level
Security: yes
Security Features: Carbon Monoxide Detector(s), Security System, Smoke Detector(s)
Sewer: Public Sewer
Topography: Other, Private
Utilities: Cable Available, Electricity Available, Natural Gas Available, Phone Available, Sewer Available, Water Available
Water: Public
Water: No Dock Or Boathouse
Window Features: Double Pane Windows
Local Schools
High School: Cross Keys
Middle School: Sequoyah
Elementary School: Ashford Park
Listed By / Shown By
Listed By
Agency Name: Keller Williams Realty First Atlanta
Agency Phone: 404-531-5700
Shown By
Agent Name: Pamela Prange
Agent Phone: (678) 481-4526
Agency Title: Josey Young & Brady Realty, LLC

Estimate Your Payment
Estimated Payment
$ 3,093.04 per month $2,114.29 Principal & Interest $701.67 Property Tax $277.08 Homeowner's InsuranceChange Payment Information

Privacy Policy / DMCA Notice / ADA Accessibility


This site is hosted, designed and copyright
© 1994 - 2026 by
Delta Media Group, Inc. -- Patent Pending --
1850 Canmont Drive Ne | MLS# 10882088
This single family home located at 1850 Canmont Drive Ne, Atlanta, GA 30319 is currently listed for sale with an asking price of $950,000. This property was built in 2005 and has 5 bedrooms and 3 full baths with 2819 sq. ft. Canmont Drive Ne is located in the Skyland Estates subdivision. Search Skyland Estates real estate on pprange.jybrealty.com today.